This is a carousel with tiles that activate property listing cards. Use the previous and next buttons to navigate.
1/1
$403,000
This is a carousel with tiles that activate property listing cards. Use the previous and next buttons to navigate.
1/1
Property Description
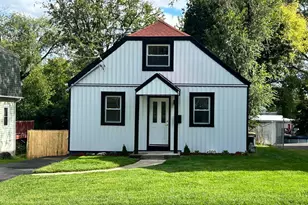
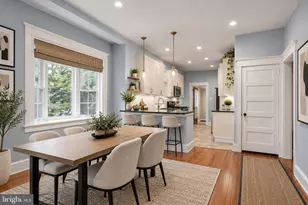
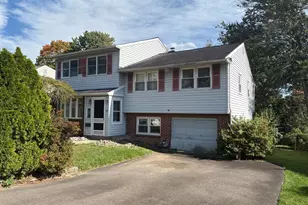
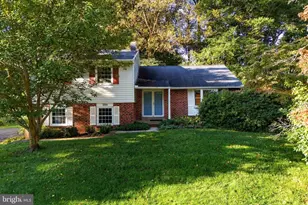
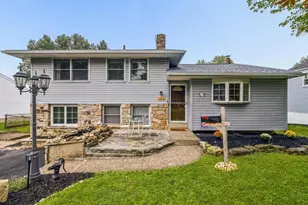
Welcome to 1901 Carton Road-a well-maintained detached rancher situated on a desirable corner lot in the heart of Hatboro. This 3-bedroom, 2 full bathroom home offers a functional layout with plenty of space both inside and out. Step into the inviting family room, featuring beautiful hardwood floors and a warm, welcoming feel. The main level includes three nicely sized bedrooms and a full bathroom, providing comfortable one-floor living. The updated kitchen is designed for both convenience and style, complete with island seating-perfect for casual dining, entertaining, or your morning coffee routine. Downstairs, the fully finished basement expands your living space significantly. You'll find a large living/recreation area, a versatile bonus room ideal for a home office, gym, or guest space, a separate laundry room, a storage area, and an additional full bathroom. With its own private entrance to the backyard, the basement offers great flexibility and potential for extended living arrangements. Outside, enjoy a fully fenced-in, spacious rear yard-perfect for entertaining, pets, or relaxing. The unfinished sunroom is a standout feature, filled with natural light and offering endless potential to create your dream indoor-outdoor space. A shed provides additional storage, and the driveway ensures convenient off-street parking. Located just minutes from downtown Hatboro, you'll love the easy access to local shops, restaurants, and everyday conveniences. This home offers space, versatility, and a fantastic location-schedule your showing today before it's gone
Full Property Details
Full Property Details for 1901 Carton Rd
General
- Sold For: $403,000
- Taxes: $5,430 (2026)
- Status: Closed
- Type: Single Family
- Source: BrightMLSPhilly
- MLS ID: PAMC2177454
- Added to Site: 71 day(s) ago
Interior
- Rooms/Areas: Family Room, Laundry, Office, Utility Room, Bathroom 2
- Interior Features: Wood Floors, Ceiling Fan(s), Entry Level Bedroom, Family Room Off Kitchen, Kitchen - Island, Upgraded Countertops
- Appliances: Dishwasher, Built-In Microwave, Dryer, Energy Efficient Appliances, Oven/Range - Gas, Refrigerator, Stainless Steel Appliances, Washer
- Flooring: Hardwood, Ceramic Tile
Rooms
Bathrooms
- Total Bathrooms: 2
- Full Bathrooms: 2
- Main Floor Baths: 1
- Main - Full Baths: 1
- Lower Floor Baths: 1
- Lower - Full Baths: 1
Bedrooms
- Total Bedrooms: 3
- Bedrooms Main & Up: 3
Exterior
- Exterior Features: Exterior Lighting, Awning(s)
- Porch/Patio/Deck: Patio(s), Enclosed
Parking
- Parking Type: Driveway
Location
- Area: Upper Moreland Twp (10659)
- Municipality: UPPER MORELAND TWP
- County: MONTGOMERY
- Subdivision: FAIROAKS
- Driving Directions: GPS
School Information
- School District: Upper Moreland
Heating & Cooling
- Central air: Yes
- Cooling Type: Central A/C
- Cooling Fuel: Electric
- Heating Type: Forced Air
- Heating Fuel: Natural Gas
- Water Heater: Natural Gas
Utilities
- Sewer: Public Sewer
- Water: Public
Structural Information
- Architectural Style: Ranch/Rambler
- Structure Type: Detached
- Construction: Vinyl Siding
- Basement: Yes
- Basement Desc.: Full, Fully Finished
- Foundation: Other
- Roof: Asphalt
- Stories Description: Lower 1, Main
- Square Feet: 2,018
- Sq. Ft. Source: Estimated
- Living Area: 2,018 Sq. Ft.
- Finished Above Grnd: 1,218 Sq. Ft.
- Finished Below Grnd: 800 Sq. Ft.
- Year Built: 1952
- Year Built Source: Assessor
- Property Condition: Very Good, Good
Unit Information
Unit 1
- Bathrooms-Lower: 1
Additional Structures
- Other Structures: Shed
Lot Features
- Lot Size (Acres): 0.26
- Lot Size (Sq. Ft.): 11,115
- Lot Size Source: Assessor
- Lot Dimensions: 84.00 x 0.00
- Zoning: R4
- Fencing (Description): Privacy, Wood
Financial Considerations
- Price Per Sq. Ft.: $316.09
- Tax w/Assessment: $105,960
- Tax Amount: $5,430
- Tax Year: 2026
- Terms: Standard Sale
- Tax Total Finished Sq. Ft.: 888
Disclosures and Reports
- Ownership: Fee Simple
- Exclusions: Owners personal property
- Lot Number: 56
Listed by Real of Pennsylvania, William Holder and Real of Pennsylvania, Jyl Wade
Sold by Real of Pennsylvania, Benjamin Ross Rudnitsky

Get Pre-Approved Today
Schools
Schools serving 1901 Carton Rd
School District:Upper Moreland Township School District
| Name | Grades | Distance |
|---|---|---|
Upper Moreland Primary School 3980 Orangemans Road, Hatboro, PA 19040 | K-2 | 1.6 mi |
Upper Moreland Intermediate School 3990 Orangemans Road, Hatboro, PA 19040 | 3-5 | 1.9 mi |
Upper Moreland Middle School 4000 Orangemans Road, Hatboro, PA 19040 | 6-8 | 1.9 mi |
Upper Moreland High School 3000 Terwood Road, Willow Grove, PA 19090 | 9-12 | 1.5 mi |
Disclaimer:
School attendance boundaries provided by ATTOM Data Solutions and are for reference only. Contact the school directly to verify enrollment eligibility.
Price & Sales History for 1901 Carton Rd
Date
Details
Price
Change
Source
6/04/2026
Sold
$403,000
4.68%
MLS
5/02/2026
Listed
$385,000
—
MLS
Disclaimer: Historical sales information is derived from public records provided by the county offices. Information is not guaranteed and should be independently verified.
1901 Carton Road, Hatboro, PA 19040 (MLS# PAMC2177454) is a Single Family property that was sold at $403,000 on June 04, 2026. Want to learn more about 1901 Carton Road? Do you have questions about finding other Single Family real estate for sale in Hatboro? You can browse all Hatboro real estate or contact a Coldwell Banker agent to request more information.