This is a carousel with tiles that activate property listing cards. Use the previous and next buttons to navigate.
1/1
$560,000
This is a carousel with tiles that activate property listing cards. Use the previous and next buttons to navigate.
1/1
Property Description
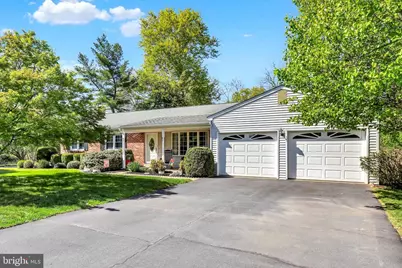
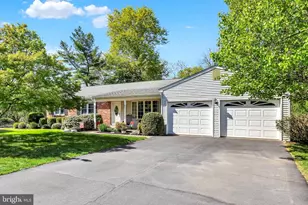
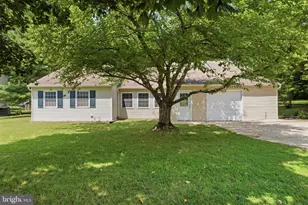
Looking for easy one-level living in Upper Moreland Township? This corner property makes a strong first impression from the moment you arrive, with a welcoming front porch that sets the tone. Step inside to a bright, freshly painted living room with neutral carpeting that flows seamlessly into a spacious dining area, ideal for everyday living and hosting. The completely new kitchen has been thoughtfully designed with granite countertops, a tiled backsplash, luxury vinyl plank flooring, recessed lighting, and all-new stainless steel appliances. The refrigerator and gas range include a 3-year transferable extended warranty for added peace of mind. Just off the kitchen, you'll find access to the tiled laundry/mudroom, which includes built-in shelving, a utility tub, and interior access to the true two-car garage. A full unfinished basement with Bilco doors, offering plenty of storage or future finishing potential. The heart of the home is the generously sized family room, featuring a new ceiling fan and direct access to the backyard patio, perfect for outdoor dining. Back inside...the home offers three comfortable bedrooms. The primary suite includes two closets, a new ceiling fan, and a private ensuite bath. Two additional bedrooms are well-sized, each with new ceiling fans and neutral carpeting. A hall bath with a tiled tub and pull-down attic access adds convenience, with a fully floored attic providing exceptional storage across the entire home with another access point at the garage. Additional highlights include fresh paint throughout, newer carpeting, 200-amp electric service, an alarm system, and garage door openers. Conveniently located with easy access to major routes, shopping, and local parks-this is move-in condition, low-maintenance living, and in a location that keeps you connected. Make this your next move before someone else does.
Full Property Details
Full Property Details for 1950 Gibson Dr
General
- Sold For: $560,000
- Taxes: $9,029 (2025)
- Status: Closed
- Type: Single Family
- Source: BrightMLSPhilly
- MLS ID: PAMC2176806
- Added to Site: 72 day(s) ago
Interior
- Rooms/Areas: Basement
- Interior Features: Attic, Bathroom - Stall Shower, Bathroom - Tub Shower, Breakfast Area, Carpet, Ceiling Fan(s), Crown Moldings, Dining Area, Entry Level Bedroom, Family Room Off Kitchen, Floor Plan - Traditional, Formal/Separate Dining Room, Kitchen - Eat-In, Primary Bath(s), Recessed Lighting, Upgraded Countertops
- Appliances: Built-In Microwave, Built-In Range, Dishwasher, Disposal, Dryer, Dryer - Gas, Energy Efficient Appliances, ENERGY STAR Dishwasher, ENERGY STAR Refrigerator, Oven - Self Cleaning, Oven/Range - Gas, Range Hood, Refrigerator, Washer
- Flooring: Ceramic Tile, Carpet, Luxury Vinyl Plank
Rooms
Bathrooms
- Total Bathrooms: 2
- Full Bathrooms: 2
- Main Floor Baths: 2
- Main - Full Baths: 2
Bedrooms
- Total Bedrooms: 3
- Bedrooms Main & Up: 3
Parking
- Garage: Yes
- Garage Spaces: 2
- Total Spaces: 6
- Parking Features: Asphalt Driveway
- Parking Type: Attached Garage, Driveway
- Garage Description: Additional Storage Area, Garage - Front Entry, Garage Door Opener, Inside Access, Oversized
Location
- Area: Upper Moreland Twp (10659)
- Municipality: UPPER MORELAND TWP
- County: MONTGOMERY
- Subdivision: COLONIAL MANOR
- Cross Streets: Bryers Rd
- Driving Directions: Davisville Rd to County Line, make right. Continue to Davisville to Bryers Rd. Then to Gibson.
School Information
- School District: Upper Moreland
Heating & Cooling
- Central air: Yes
- Cooling Type: Central A/C
- Cooling Fuel: Electric
- Heating Type: Forced Air
- Heating Fuel: Natural Gas
- Water Heater: Natural Gas
Utilities
- Sewer: Public Sewer
- Water: Public
- Utility Description: Cable TV
Structural Information
- Architectural Style: Ranch/Rambler
- Structure Type: Detached
- Construction: Vinyl Siding
- Basement: Yes
- Basement Desc.: Full, Sump Pump, Unfinished, Walkout Stairs
- Foundation: Slab
- Roof: Shingle
- Windows: Bay/Bow
- Doors: Storm, Insulated
- Stories Description: Main
- Square Feet: 1,965
- Sq. Ft. Source: Assessor
- Living Area: 1,965 Sq. Ft.
- Finished Above Grnd: 1,965 Sq. Ft.
- Year Built: 1985
- Year Built Source: Assessor
- Property Condition: Excellent
Lot Features
- Lot Size (Acres): 0.5
- Lot Size (Sq. Ft.): 21,773
- Lot Size Source: Assessor
- Lot Dimensions: 138.00 x 0.00
- Zoning: RESIDENTIAL
- Lot Description: Backs to Trees, Corner, Front Yard, Level, Rear Yard
Financial Considerations
- Price Per Sq. Ft.: $276.08
- Assessment Year: 2026
- School Tax: $6,655
- City/TownTax: $1,325
- City/TownTax Freq: Annually
- County Tax: $962
- County Tax Freq: Annually
- Tax w/Assessment: $176,190
- Tax Amount: $9,029
- Tax Year: 2025
- Terms: Standard Sale
- Tax Total Finished Sq. Ft.: 1965
Disclosures and Reports
- Ownership: Fee Simple
- Inclusions: Washer, Dryer, Refrigerator, white dehumidifier in basement, workbench in basement, rocking chairs on front porch, all in as-is condition with no monetary value.
- Lot Number: 28
Listed by Coldwell Banker Hearthside, Diane M Rodgers
Sold by Keller Williams Real Estate - Newtown, Patricia Ann Hall

Get Pre-Approved Today
Schools
Schools serving 1950 Gibson Dr
School District:Upper Moreland Township School District
| Name | Grades | Distance |
|---|---|---|
Upper Moreland Intermediate School 3990 Orangemans Road, Hatboro, PA 19040 | 3-5 | 0.6 mi |
Upper Moreland Primary School 3980 Orangemans Road, Hatboro, PA 19040 | K-2 | 0.8 mi |
Upper Moreland Middle School 4000 Orangemans Road, Hatboro, PA 19040 | 6-8 | 0.6 mi |
Upper Moreland High School 3000 Terwood Road, Willow Grove, PA 19090 | 9-12 | 2 mi |
Disclaimer:
School attendance boundaries provided by ATTOM Data Solutions and are for reference only. Contact the school directly to verify enrollment eligibility.
Price & Sales History for 1950 Gibson Dr
Date
Details
Price
Change
Source
6/01/2026
Sold
$560,000
3.23%
MLS
5/01/2026
Listed
$542,500
—
MLS
Disclaimer: Historical sales information is derived from public records provided by the county offices. Information is not guaranteed and should be independently verified.
1950 Gibson Drive, Hatboro, PA 19040 (MLS# PAMC2176806) is a Single Family property that was sold at $560,000 on June 01, 2026. Want to learn more about 1950 Gibson Drive? Do you have questions about finding other Single Family real estate for sale in Hatboro? You can browse all Hatboro real estate or contact a Coldwell Banker agent to request more information.