This is a carousel with tiles that activate property listing cards. Use the previous and next buttons to navigate.
1/1
$490,000
This is a carousel with tiles that activate property listing cards. Use the previous and next buttons to navigate.
1/1
Property Description
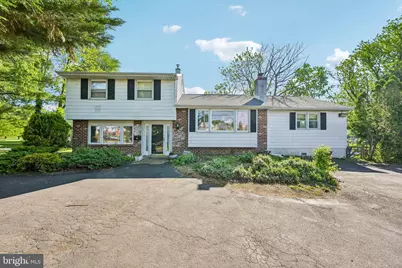
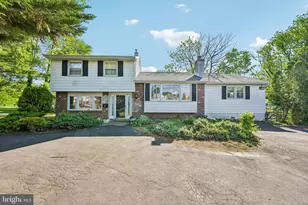
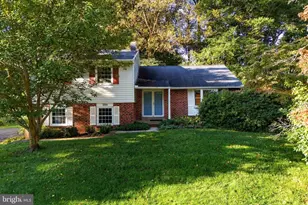
Welcome to this spacious split-level home nestled in the highly desirable Upper Moreland School District, located in the charming town of Hatboro. Surrounded by mature greenery and overlooking a peaceful branch of the Pennypack Creek, this property offers a unique blend of privacy, space, and opportunity. Inside, you'll find a versatile layout with 4 bedrooms, 2 full bathrooms, and 2 half baths. The main level features a bright living room with hardwood floors and a cozy wood-burning fireplace with a classic brick surround, flowing seamlessly into the eat-in kitchen with neutral white cabinetry, stainless steel appliances, and a sunny breakfast nook. Just off the kitchen, enjoy the convenience of a main-floor laundry room with a custom utility sink and an adjacent half bath. The primary suite is thoughtfully located on the main level, offering a walk-in closet, private full bath, and access to a covered deck overlooking the serene backyard and creek-perfect for morning coffee or unwinding at the end of the day. Upstairs, you'll find three additional generously sized bedrooms and a full hall bath, with hardwood flooring beneath the carpeting. One bedroom even features a fun loft space-ideal for a playroom, reading nook, or creative retreat. The lower level offers a warm and inviting family room with luxury vinyl plank flooring, a stunning stone-accented wood-burning fireplace with a large wood mantel, a half bath, and a mudroom with access to the covered patio and included hot tub. Step outside to enjoy multiple patio spaces, a fenced-in yard, and a storage shed-all set against a naturally scenic backdrop. With plenty of parking and outdoor living options, this home is perfect for both relaxing and entertaining. Located within walking distance to the Hatboro community pool and park, and just minutes from Route 611, you'll have easy access to local shops, bakeries, and restaurants that make Hatboro so special. Major updates include a new roof (2022) and water heater (2025). While the home offers incredible space, character, and setting, it presents an excellent opportunity for a buyer to add their own cosmetic updates and truly make it shine. Don't miss the chance to turn this hidden gem into your dream home!
Full Property Details
Full Property Details for 2 Flamingo Rd
General
- Sold For: $490,000
- Taxes: $7,514 (2026)
- Status: Closed
- Type: Single Family
- Source: BrightMLSPhilly
- MLS ID: PAMC2178628
- Added to Site: 111 day(s) ago
Interior
- Rooms/Areas: Living Room, Dining Room, Primary Bedroom, Bedroom 2, Bedroom 3, Bedroom 4, Kitchen, Family Room, Breakfast Room, Laundry, Loft, Mud Room, Bathroom 1, Primary Bathroom, Half Bath
- Interior Features: Breakfast Area, Carpet, Combination Kitchen/Dining, Dining Area, Floor Plan - Open, Pantry, Walk-in Closet(s)
- Fireplace: Yes
- Number of Fireplaces: 2
- Fireplace(s): Wood
- Appliances: Dishwasher, Disposal
- Flooring: Carpet, Ceramic Tile, Hardwood, Laminated, Vinyl
Rooms
Bathrooms
- Total Bathrooms: 4
- Full Bathrooms: 2
- Half Bathrooms: 2
- Upper Floor Baths: 1
- Upper - Full Baths: 1
- Main Floor Baths: 2
- Main - Full Baths: 1
- Main - 1/2 Baths: 1
- Lower Floor Baths: 1
- Lower - 1/2 Baths: 1
Bedrooms
- Total Bedrooms: 4
- Bedrooms Upper: 3
- Bedrooms Main & Up: 1
Exterior
- Exterior Features: Hot Tub, Outbuilding(s), Play Area
- Porch/Patio/Deck: Deck(s), Patio(s), Porch(es)
Parking
- Total Spaces: 7
- Parking Features: Asphalt Driveway
- Parking Type: Driveway
Location
- Area: Upper Moreland Twp (10659)
- Municipality: UPPER MORELAND TWP
- County: MONTGOMERY
- Cross Streets: Moreland Rd
- Driving Directions: Head southeast on Horsham Rd toward Dresher Rd.Turn left onto Girard Ave.Turn right onto W Moreland Ave.Turn left onto Flamingo
- Location Details: Creek/Stream
School Information
- School District: Upper Moreland
- Elementary School: Upper Moreland Primary School
- Middle School: Upper Moreland
- High School: Upper Moreland
Community
- Pets Allowed: Yes
- Pets: No Pet Restrictions
Heating & Cooling
- Central air: Yes
- Cooling Type: Central A/C, Wall Unit
- Cooling Fuel: Electric
- Heating Type: Forced Air
- Heating Fuel: Natural Gas
- Water Heater: Natural Gas
Utilities
- Sewer: Public Sewer
- Water: Public
- Utility Description: Above Ground
Structural Information
- Architectural Style: Split Level
- Structure Type: Detached
- Construction: Aluminum Siding, Brick
- Foundation: Block, Crawl Space
- Roof: Architectural Shingle
- Walls/Ceilings: Dry Wall
- Stories Description: Lower 1, Main, Upper 1
- Square Feet: 2,301
- Sq. Ft. Source: Estimated
- Living Area: 2,301 Sq. Ft.
- Finished Above Grnd: 2,301 Sq. Ft.
- Year Built: 1950
- Year Built Source: Estimated
- Property Condition: Good, Average
Unit Information
Unit 1
- Bathrooms-Lower: 1
Additional Structures
- Other Structures: Shed
Lot Features
- Property View: Creek/Stream
- Lot Size (Acres): 0.29
- Lot Size (Sq. Ft.): 12,632
- Lot Size Source: Estimated
- Street/Road Desc.: Black Top
- Zoning: R3
- Lot Description: Corner, Flood Plain, Landscaping, Level, Pond, Private, Rear Yard, Stream/Creek
- Fencing (Description): Rear, Wood, Chain Link
Water Features
- Water Front: Yes
- Water View: Yes
- Water Access: Yes
- Water Front Type: Creek/Stream
- Water Front Name: Branch of Pennypack Creek
Financial Considerations
- Price Per Sq. Ft.: $208.6
- Assessment Year: 2026
- School Tax: $5,539
- County Tax: $800
- County Tax Freq: Annually
- Tax w/Assessment: $146,630
- Tax Amount: $7,514
- Tax Year: 2026
- Terms: Standard Sale
- Tax Total Finished Sq. Ft.: 2301
Disclosures and Reports
- Ownership: Fee Simple
- Inclusions: Washer, Dryer, Refrigerator, Hot Tub, Shed, as-is
- Lot Number: 98
Listed by Keller Williams Real Estate-Horsham, Jennifer M McKnight
Sold by Iron Valley Real Estate Legacy, Jason Samuel Britland Sr.

Get Pre-Approved Today
Schools
Schools serving 2 Flamingo Rd
School District:Upper Moreland Township School District
| Name | Grades | Distance |
|---|---|---|
Upper Moreland Primary School 3980 Orangemans Road, Hatboro, PA 19040 | K-2 | 1.2 mi |
Upper Moreland Intermediate School 3990 Orangemans Road, Hatboro, PA 19040 | 3-5 | 1.4 mi |
Upper Moreland Middle School 4000 Orangemans Road, Hatboro, PA 19040 | 6-8 | 1.4 mi |
Upper Moreland High School 3000 Terwood Road, Willow Grove, PA 19090 | 9-12 | 1.8 mi |
Disclaimer:
School attendance boundaries provided by ATTOM Data Solutions and are for reference only. Contact the school directly to verify enrollment eligibility.
Price & Sales History for 2 Flamingo Rd
Date
Details
Price
Change
Source
7/02/2026
Sold
$490,000
2.08%
MLS
5/08/2026
Listed
$480,000
—
MLS
Disclaimer: Historical sales information is derived from public records provided by the county offices. Information is not guaranteed and should be independently verified.
2 Flamingo Road, Hatboro, PA 19040 (MLS# PAMC2178628) is a Single Family property that was sold at $490,000 on July 02, 2026. Want to learn more about 2 Flamingo Road? Do you have questions about finding other Single Family real estate for sale in Hatboro? You can browse all Hatboro real estate or contact a Coldwell Banker agent to request more information.