This is a carousel with tiles that activate property listing cards. Use the previous and next buttons to navigate.
1/1
$485,000
This is a carousel with tiles that activate property listing cards. Use the previous and next buttons to navigate.
1/1
Property Description
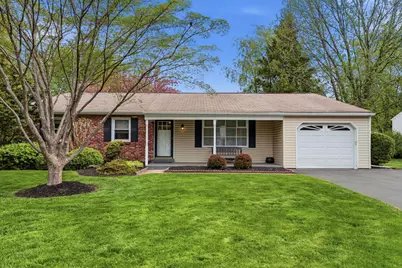
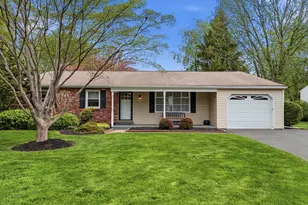
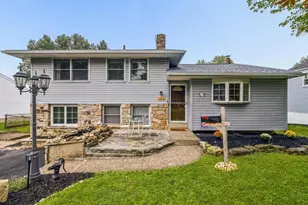
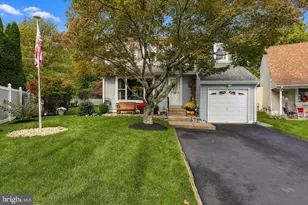
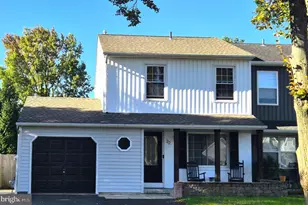
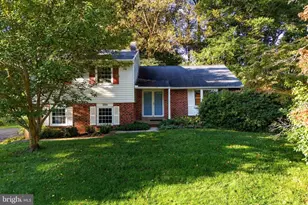
**Multiple Offers Received - Highest and Best Offers due by 4/30 7pm** Nestled in one of the most sought-after neighborhoods in Upper Moreland, this delightful ranch-style home offers a perfect blend of comfort and functionality. Lovingly owned and maintained by the same family since 1977, this home is ready for its new owners to make memories. With 1,486 square feet of thoughtfully designed living space, this residence features three inviting bedrooms and two full bathrooms, ensuring ample room for relaxation and privacy. Step inside past the beautifully landscaped gardens and cozy front porch to discover an entry foyer with slate tile flooring; a large formal living room enhanced by crown moldings and huge bay window; an eat-in kitchen with solid wood cabinets and granite countertops; a perfect sized family room off of the kitchen with access to the garage and three season sun room (with 3 sides of sliding doors for a panoramic view of the level back yard); a formal dining room with crown molding and window wall; a full 3 piece bathroom with tile tub surround; a spacious main bedroom with ceiling fan, 2 closets and its own attached full bath with tile shower and 2 other good sized bedrooms both with ceiling fans. Natural light pours in every room of this home creating a welcoming ambiance. The full basement, complete with walkout stairs, provides endless possibilities for customization, whether you envision a recreation room, workshop, or additional living space. Don't miss the level back yard which is made private by all of the trees, shrubs and natural barriers including a vibrant flowering cherry tree, the large, attached garage and oversize driveway provide convenient parking options, the newer Bosch Heat Pump HVAC system ( 2024) and the pull-down attic stairs for added storage. Located in a vibrant neighborhood, you'll find local amenities just a stone's throw away, including a short walk to Upper Moreland Elementary and Middle Schools, parks, shopping and dining options in downtown Hatboro as well as the Septa Warminster line. This home is not just a place to live; it's a place to create lasting memories. Experience the warmth and charm of this beautiful home today!
Full Property Details
Full Property Details for 226 Silvestri Dr
General
- Sold For: $485,000
- Taxes: $7,003 (2026)
- Status: Closed
- Type: Single Family
- Source: BrightMLSPhilly
- MLS ID: PAMC2176378
- Added to Site: 122 day(s) ago
Interior
- Number of Rooms: 9
- Rooms/Areas: Living Room, Dining Room, Family Room, Sun/Florida Room
- Interior Features: Attic, Bathroom - Stall Shower, Bathroom - Tub Shower, Carpet, Ceiling Fan(s), Crown Moldings, Entry Level Bedroom, Kitchen - Eat-In
- Flooring: Carpet, Laminated, Slate
Rooms
Bathrooms
- Total Bathrooms: 2
- Full Bathrooms: 2
- Main Floor Baths: 2
- Main - Full Baths: 2
Bedrooms
- Total Bedrooms: 3
- Bedrooms Main & Up: 3
Exterior
- Porch/Patio/Deck: Enclosed
Parking
- Garage: Yes
- Garage Spaces: 1
- Total Spaces: 3
- Parking Type: Attached Garage, Driveway
- Garage Description: Garage - Front Entry, Inside Access, Garage Door Opener
Location
- Area: Upper Moreland Twp (10659)
- Municipality: UPPER MORELAND TWP
- County: MONTGOMERY
- Subdivision: COLONIAL VIL
- Cross Streets: Orangemans
- Driving Directions: Byberry to Orangemans, to left on Silvestri to home on Left
School Information
- School District: Upper Moreland
Heating & Cooling
- Central air: Yes
- Cooling Type: Central A/C
- Cooling Fuel: Electric
- Heating Type: Heat Pump - Electric BackUp
- Heating Fuel: Electric
- Water Heater: Electric
Utilities
- Sewer: Public Sewer
- Water: Public
Structural Information
- Architectural Style: Ranch/Rambler
- Structure Type: Detached
- Construction: Vinyl Siding, Frame, Brick Front
- Basement: Yes
- Basement Desc.: Full, Walkout Stairs
- Foundation: Block
- Entry Floor Number: 1
- Stories Description: Main
- Square Feet: 1,486
- Sq. Ft. Source: Assessor
- Living Area: 1,486 Sq. Ft.
- Finished Above Grnd: 1,486 Sq. Ft.
- Year Built: 1977
- Year Built Source: Estimated
Lot Features
- Lot Size (Acres): 0.34
- Lot Size (Sq. Ft.): 14,810
- Lot Size Source: Estimated
- Zoning: RESIDENTIAL
- Lot Description: Front Yard, Rear Yard
Financial Considerations
- Price Per Sq. Ft.: $312.92
- Assessment Year: 2026
- School Tax: $5,162
- County Tax: $746
- County Tax Freq: Annually
- Tax w/Assessment: $136,660
- Tax Amount: $7,003
- Tax Year: 2026
- Terms: Standard Sale
- Tax Total Finished Sq. Ft.: 1486
Disclosures and Reports
- Ownership: Fee Simple
- Inclusions: Kitchen Refrigerator, Basement Refrigerator, Washer, Dryer and basement work bench all in "as is" condition
- Lot Number: 14
Listed by RE/MAX Centre Realtors, Steve T Salemno and RE/MAX Centre Realtors, John R Gardner
Sold by RE/MAX Centre Realtors, Robert Wolfson

Get Pre-Approved Today
Schools
Schools serving 226 Silvestri Dr
School District:Upper Moreland Township School District
| Name | Grades | Distance |
|---|---|---|
Upper Moreland Intermediate School 3990 Orangemans Road, Hatboro, PA 19040 | 3-5 | 0.2 mi |
Upper Moreland Primary School 3980 Orangemans Road, Hatboro, PA 19040 | K-2 | 0.4 mi |
Upper Moreland Middle School 4000 Orangemans Road, Hatboro, PA 19040 | 6-8 | 0.2 mi |
Upper Moreland High School 3000 Terwood Road, Willow Grove, PA 19090 | 9-12 | 1.7 mi |
Disclaimer:
School attendance boundaries provided by ATTOM Data Solutions and are for reference only. Contact the school directly to verify enrollment eligibility.
Price & Sales History for 226 Silvestri Dr
Date
Details
Price
Change
Source
6/25/2026
Sold
$485,000
4.3%
MLS
4/27/2026
Listed
$465,000
—
MLS
Disclaimer: Historical sales information is derived from public records provided by the county offices. Information is not guaranteed and should be independently verified.
226 Silvestri Drive, Hatboro, PA 19040 (MLS# PAMC2176378) is a Single Family property that was sold at $485,000 on June 25, 2026. Want to learn more about 226 Silvestri Drive? Do you have questions about finding other Single Family real estate for sale in Hatboro? You can browse all Hatboro real estate or contact a Coldwell Banker agent to request more information.