This is a carousel with tiles that activate property listing cards. Use the previous and next buttons to navigate.
1/1
$540,000
This is a carousel with tiles that activate property listing cards. Use the previous and next buttons to navigate.
1/1
Property Description
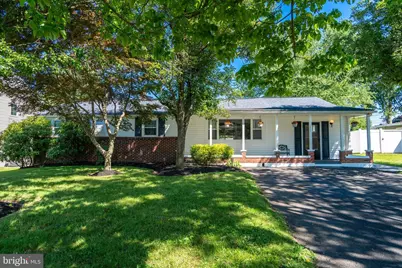
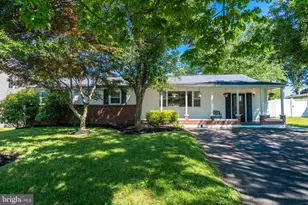
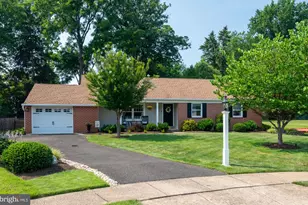
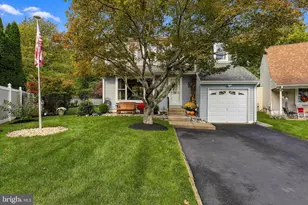
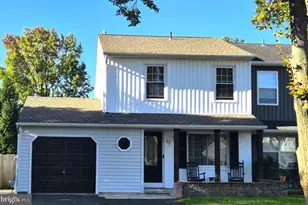
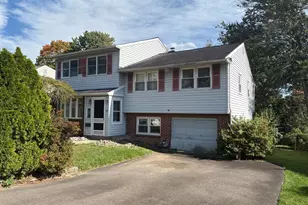
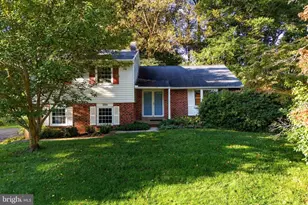
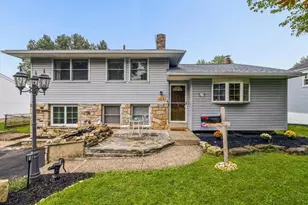
Cancelled Open House June 21st. Under Contract. Welcome to this uniquely expanded rancher boasting a generous 2,600 sq. ft. of living space, 4 bedrooms, 2 full updated bathrooms and 1 half. This home features high ceilings and plenty of natural light. An unconventional yet functional floor plan has you entering off the covered front porch to a partially remodeled den with luxury vinyl hardwood floors and a sliding door to the back yard. There are 2 STEPS up into an open concept living room/dining room which features original hardwood floors and large windows. The kitchen includes a new electric stove (there is gas hook up for a gas stove) with a commercial range hood that exhausts to the exterior, stone countertops and ample cabinet space. Take 2 STEPS down into an airy bright breakfast room. From here you access the half bathroom as well as the main bedroom complete with an updated full bath, mirrored built-ins, double closets and its own heating/ac unit. A conveniently located laundry room off the main bedroom adds to the unique floor plan. Located down the hall off your living/dining room area is a spacious pantry and full hall bath with functioning skylight convenient to 3 freshly painted bedrooms. The 2nd and 3rd bedroom have the original hardwood floors under the carpet, condition unknown. Additional highlights include a full basement with a french drain, a gas forced air furnace for the heat. AC system replaced in 2013/ fully serviced Aug 2025, a gas furnace new in Oct 2025 and hot water heater, new in 2023. Outside, enjoy the expansive 0.35-acre lot, featuring a large flat fenced in back yard including a stamped concrete patio. This home is located in the Hatboro-Horsham School District and is walking distance to the beautiful new elementary school building.
Full Property Details
Full Property Details for 23 Maple Ave
General
- Sold For: $540,000
- Taxes: $5,886 (2026)
- Status: Closed
- Type: Single Family
- Source: BrightMLSPhilly
- MLS ID: PAMC2180428
- Added to Site: 76 day(s) ago
Interior
- Rooms/Areas: Living Room, Dining Room, Primary Bedroom, Bedroom 2, Bedroom 3, Bedroom 4, Kitchen, Den, Basement, Breakfast Room, Laundry
- Interior Features: Bathroom - Tub Shower, Bathroom - Stall Shower, Breakfast Area, Wood Floors, Carpet, Ceiling Fan(s), Combination Dining/Living, Recessed Lighting
- Flooring: Hardwood, Ceramic Tile, Luxury Vinyl Plank, Partially Carpeted
Rooms
Bathrooms
- Total Bathrooms: 3
- Full Bathrooms: 2
- Half Bathrooms: 1
- Main Floor Baths: 3
- Main - Full Baths: 2
- Main - 1/2 Baths: 1
Bedrooms
- Total Bedrooms: 4
- Bedrooms Main & Up: 4
Exterior
- Porch/Patio/Deck: Patio(s), Porch(es)
Parking
- Parking Type: Driveway, Off Street, On Street
Location
- Area: Horsham Twp (10636)
- Municipality: HORSHAM TWP
- County: MONTGOMERY
- Subdivision: MEETINGHOUSE VIL
- Driving Directions: 611 North, right on Maple Ave., through stop sign at W. Moreland Ave.., 2 blocks down, property on right #23
School Information
- School District: Hatboro-Horsham
- Middle School: Keith Valley
- High School: Hatboro-Horsham
Heating & Cooling
- Central air: Yes
- Cooling Type: Central A/C
- Cooling Fuel: Electric, Natural Gas
- Heating Type: Central
- Heating Fuel: Natural Gas
- Water Heater: Natural Gas
Utilities
- Sewer: Public Sewer
- Water: Public
Structural Information
- Architectural Style: Ranch/Rambler
- Structure Type: Detached
- Construction: Vinyl Siding, Brick
- Basement: Yes
- Basement Desc.: Full, Poured Concrete
- Foundation: Block
- Stories Description: Main
- Square Feet: 2,658
- Sq. Ft. Source: Assessor
- Living Area: 2,658 Sq. Ft.
- Finished Above Grnd: 2,658 Sq. Ft.
- Year Built: 1955
- Year Built Source: Estimated
Additional Structures
- Other Structures: Wood/Metal Shed
Lot Features
- Lot Size (Acres): 0.35
- Lot Size (Sq. Ft.): 15,246
- Lot Size Source: Estimated
- Zoning: RES
- Lot Description: Front Yard, Level, Rear Yard
Financial Considerations
- Price Per Sq. Ft.: $195.26
- Assessment Year: 2026
- School Tax: $4,713
- City/TownTax: $370
- City/TownTax Freq: Annually
- County Tax: $736
- County Tax Freq: Annually
- Tax w/Assessment: $134,790
- Tax Amount: $5,886
- Tax Year: 2026
- Terms: Standard Sale
- Tax Total Finished Sq. Ft.: 2658
Disclosures and Reports
- Ownership: Fee Simple
- Inclusions: washer, dryer, refrigerator, shelving in basement all in as is condition with no monetary value
- Lot Number: 11
Listed by BHHS Fox & Roach-Blue Bell, Andrea Farrell
Sold by 20/20 Real Estate - Bensalem, Robert Sawa

Get Pre-Approved Today
Schools
Schools serving 23 Maple Ave
School District:Hatboro-Horsham School District
| Name | Grades | Distance |
|---|---|---|
Hallowell El School 501 West Moreland Avenue, Horsham, PA 19044 | K-5 | 0.6 mi |
Keith Valley Middle School 227 Meetinghouse Road, Horsham, PA 19044 | 6-8 | 1 mi |
Hatboro-Horsham Senior High School 899 Horsham Road, Horsham, PA 19044 | 9-12 | 2 mi |
Disclaimer:
School attendance boundaries provided by ATTOM Data Solutions and are for reference only. Contact the school directly to verify enrollment eligibility.
Price & Sales History for 23 Maple Ave
Date
Details
Price
Change
Source
7/14/2026
Sold
$540,000
4.05%
MLS
6/19/2026
Price Reduced
$519,000
-2.99%
MLS
6/12/2026
Listed
$535,000
—
MLS
Disclaimer: Historical sales information is derived from public records provided by the county offices. Information is not guaranteed and should be independently verified.
23 Maple Avenue, Hatboro, PA 19040 (MLS# PAMC2180428) is a Single Family property that was sold at $540,000 on July 14, 2026. Want to learn more about 23 Maple Avenue? Do you have questions about finding other Single Family real estate for sale in Hatboro? You can browse all Hatboro real estate or contact a Coldwell Banker agent to request more information.