This is a carousel with tiles that activate property listing cards. Use the previous and next buttons to navigate.
1/1
$420,000
This is a carousel with tiles that activate property listing cards. Use the previous and next buttons to navigate.
1/1
Property Description
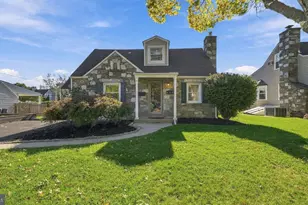
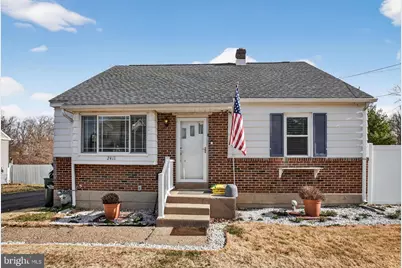
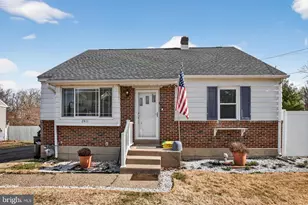
Welcome to 2411 Horsham Road, a well-appointed 3-bedroom, 2-full-bath residence situated in Hatboro, PA. This home features an open and bright interior accented by beautiful hardwood floors and modern recessed lighting throughout the main living areas. A key highlight of the floor plan is the first-floor primary suite, providing the convenience of a private ensuite bathroom and easy main-level access. For those seeking additional utility, the large basement offers an expansive footprint perfect for storage, a home gym, or a dedicated hobby space. The exterior is designed for both function and enjoyment, boasting a massive backyard that offers a generous area for outdoor activities. The property provides exceptional parking options, including a unique half-circle driveway in the front for effortless entry and exit, plus a separate side driveway leading to a detached garage. In total, the property accommodates six vehicles. This residence is located within the Upper Moreland School District. Conveniently located near local amenities and transit, this property offers a unique combination of spacious indoor living, significant parking, and a substantial outdoor lot.
Full Property Details
Full Property Details for 2411 Horsham Rd
General
- Sold For: $420,000
- Taxes: $5,949 (2026)
- Status: Closed
- Type: Single Family
- Source: BrightMLSPhilly
- MLS ID: PAMC2170780
- Added to Site: 69 day(s) ago
Interior
- Number of Rooms: 5
- Rooms/Areas: Bedroom 2, Bedroom 1, Bathroom 1
- Interior Features: Bathroom - Stall Shower, Bathroom - Tub Shower, Ceiling Fan(s), Dining Area, Crown Moldings, Entry Level Bedroom, Floor Plan - Traditional, Primary Bath(s), Recessed Lighting
- Appliances: Dishwasher, Disposal, Dryer - Electric, Exhaust Fan, Freezer, Icemaker, Microwave, Oven - Self Cleaning, Oven/Range - Electric, Refrigerator, Washer - Front Loading, Water Dispenser
- Flooring: Hardwood
Rooms
Bathrooms
- Total Bathrooms: 2
- Full Bathrooms: 2
- Upper Floor Baths: 1
- Upper - Full Baths: 1
- Main Floor Baths: 1
- Main - Full Baths: 1
Bedrooms
- Total Bedrooms: 3
- Bedrooms Upper: 2
- Bedrooms Main & Up: 1
Exterior
- Porch/Patio/Deck: Patio(s)
Parking
- Garage: Yes
- Garage Spaces: 1
- Total Spaces: 7
- Parking Features: Asphalt Driveway
- Parking Type: Detached Garage, Driveway
- Garage Description: Garage - Side Entry, Garage - Front Entry
Location
- Area: Upper Moreland Twp (10659)
- Municipality: UPPER MORELAND TWP
- County: MONTGOMERY
- Subdivision: BLAIR MILL VIL EAS
- Driving Directions: Please put the address in your MLS
School Information
- School District: Upper Moreland
Heating & Cooling
- Central air: Yes
- Cooling Type: Central A/C
- Cooling Fuel: Electric
- Heating Type: Central
- Heating Fuel: Natural Gas
- Water Heater: Natural Gas
Utilities
- Sewer: Public Sewer
- Water: Public
Structural Information
- Architectural Style: Cape Cod
- Structure Type: Detached
- Construction: Aluminum Siding
- Basement: Yes
- Basement Desc.: Full
- Foundation: Concrete Perimeter
- Stories Description: Main, Upper 1
- Square Feet: 1,512
- Sq. Ft. Source: Assessor
- Living Area: 1,512 Sq. Ft.
- Finished Above Grnd: 1,512 Sq. Ft.
- Year Built: 1940
- Year Built Source: Estimated
Lot Features
- Lot Size (Acres): 0.17
- Lot Size (Sq. Ft.): 7,405
- Lot Size Source: Estimated
- Zoning: R4
- Lot Description: Front Yard, Rear Yard
- Fencing (Description): Vinyl
Financial Considerations
- Price Per Sq. Ft.: $264.55
- Assessment Year: 2026
- School Tax: $4,385
- County Tax: $634
- County Tax Freq: Annually
- Tax w/Assessment: $116,090
- Tax Amount: $5,949
- Tax Year: 2026
- Terms: Standard Sale
- Tax Total Finished Sq. Ft.: 1512
Disclosures and Reports
- Ownership: Fee Simple
- Inclusions: Washer, Dryer, Fridge, Stove, and dishwasher.
- Lot Number: 4
Get Pre-Approved Today
Schools
Schools serving 2411 Horsham Rd
School District:Upper Moreland Township School District
| Name | Grades | Distance |
|---|---|---|
Upper Moreland Primary School 3980 Orangemans Road, Hatboro, PA 19040 | K-2 | 1.3 mi |
Upper Moreland Intermediate School 3990 Orangemans Road, Hatboro, PA 19040 | 3-5 | 1.5 mi |
Upper Moreland Middle School 4000 Orangemans Road, Hatboro, PA 19040 | 6-8 | 1.5 mi |
Upper Moreland High School 3000 Terwood Road, Willow Grove, PA 19090 | 9-12 | 1.3 mi |
Disclaimer:
School attendance boundaries provided by ATTOM Data Solutions and are for reference only. Contact the school directly to verify enrollment eligibility.
Price & Sales History for 2411 Horsham Rd
Date
Details
Price
Change
Source
5/01/2026
Sold
$420,000
5%
MLS
3/18/2026
Listed
$400,000
—
MLS
Disclaimer: Historical sales information is derived from public records provided by the county offices. Information is not guaranteed and should be independently verified.
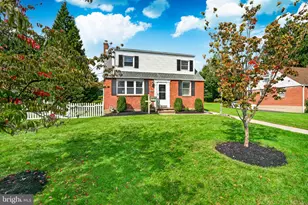
2411 Horsham Road, Hatboro, PA 19040 (MLS# PAMC2170780) is a Single Family property that was sold at $420,000 on May 01, 2026. This property was listed by Todd Bouchard from our Old City Office.Want to learn more about 2411 Horsham Road? Do you have questions about finding other Single Family real estate for sale in Hatboro? You can browse all Hatboro real estate or contact a Coldwell Banker agent to request more information.