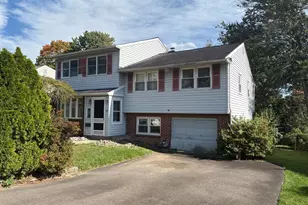
This is a carousel with tiles that activate property listing cards. Use the previous and next buttons to navigate.
1/1
$505,000
This is a carousel with tiles that activate property listing cards. Use the previous and next buttons to navigate.
1/1
Property Description
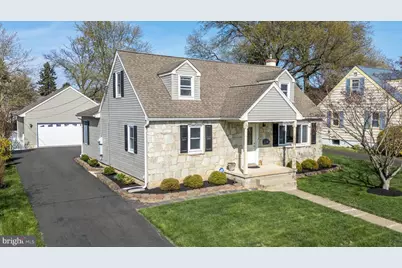
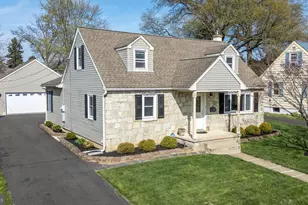
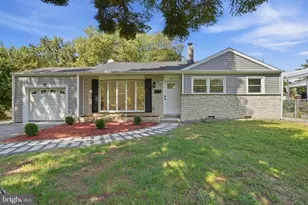
Welcome home to this charming Cape Cod, where warmth and comfort greet you at every turn. This inviting property offers three well-sized bedrooms and a thoughtfully designed layout perfect for both everyday living and entertaining. The bright and sunny living room welcomes you with abundant natural light and a comfortable atmosphere, enhanced with new Hunter Douglas window treatments, creating the perfect space to relax or gather with family and friends. The expanded kitchen is truly the heart of the home, featuring a center island with seating, stainless steel appliances, 2 pantries, tile backsplash and a convenient built-in desk area. It flows seamlessly into the dining space, featuring a cathedral ceiling enhanced by 2 skylights, with patio door that opens to a covered rear patio and a step down to an uncovered patio-ideal for relaxing or hosting large gatherings. The primary bedroom serves as a peaceful retreat, complete with 2 closets, one is a walk-in closet and an updated private en-suite bath featuring built-ins and a new glass shower door. A well-appointed hall bath serves the additional bedrooms. The two first floor bedrooms feature Hunter Douglas room darkening shades. Upstairs, you'll find the third bedroom along with a versatile office space, an area filled with natural light and an additional walk-in closet. The lower level adds valuable flexible space, offering an area for exercise or playroom, along with a conveniently located laundry room. Recent updates include fresh paint in most rooms, new luxury vinyl flooring in the living room, a ductless mini-split system on the second floor (2023), a new hot water heater (2024), new garage door opener (2025) and re-stuccoed chimney (2023). You'll also find an April Aire humidifier and a humidex. Outside, enjoy a fenced yard and a detached two-car garage with an electric opener and an overhead loft with flooring-perfect for all your storage needs and an attached rear shed (outside on the rear of the garage). Ideally located in the award winning Hatboro-Horsham School District and within walking distance to downtown Hatboro's restaurants, breweries, and coffee shops, this home is set in a vibrant community just a stone's throw from local parks, providing ample opportunities for outdoor activities and relaxation. This delightful home blends classic charm with modern updates and provides the lucky buyer with a one year America's Preferred Home Warranty.
Full Property Details
Full Property Details for 26 Shirley Rd
General
- Sold For: $505,000
- Taxes: $6,833 (2026)
- Status: Closed
- Type: Single Family
- Source: BrightMLSPhilly
- MLS ID: PAMC2174402
- Added to Site: 129 day(s) ago
Interior
- Number of Rooms: 11
- Rooms/Areas: Living Room, Dining Room, Primary Bedroom, Bedroom 2, Bedroom 3, Kitchen, Basement, Laundry, Office, Bathroom 2, Primary Bathroom
- Interior Features: Bathroom - Tub Shower, Ceiling Fan(s), Entry Level Bedroom, Kitchen - Eat-In, Kitchen - Table Space, Pantry, Primary Bath(s), Window Treatments, Walk-in Closet(s), Kitchen - Island, Dining Area, Built-Ins, Bathroom - Stall Shower, Attic, Recessed Lighting, Skylight(s)
- Appliances: Built-In Microwave, Dishwasher, Dryer, Oven - Self Cleaning, Refrigerator, Washer, Water Heater, Stainless Steel Appliances, Disposal
- Flooring: Hardwood, Laminated, Ceramic Tile, Carpet
Rooms
Bathrooms
- Total Bathrooms: 2
- Full Bathrooms: 2
- Main Floor Baths: 2
- Main - Full Baths: 2
Bedrooms
- Total Bedrooms: 3
- Bedrooms Upper: 1
- Bedrooms Main & Up: 2
Additional Information
- Security/Safety: Carbon Monoxide Detector(s), Smoke Detector, Security System
Exterior
- Exterior Features: Exterior Lighting, Sidewalks, Street Lights
- Porch/Patio/Deck: Patio(s)
Parking
- Garage: Yes
- Garage Spaces: 2
- Total Spaces: 6
- Parking Features: Paved Driveway, Public
- Parking Type: Detached Garage, Driveway, On Street
- Garage Description: Additional Storage Area, Garage Door Opener, Oversized
Location
- Area: Hatboro Boro (10608)
- Municipality: HATBORO BORO
- County: MONTGOMERY
- Cross Streets: Crescent
- Driving Directions: York Road to Crescent Road; Left on Shirley Road
School Information
- School District: Hatboro-Horsham
- Middle School: Keith Valley
- High School: Hatboro-Horsham
Heating & Cooling
- Central air: Yes
- Cooling Type: Central A/C, Ductless/Mini-Split, Dehumidifier
- Cooling Fuel: Electric
- Heating Type: Forced Air
- Heating Fuel: Oil
- Water Heater: Electric
Utilities
- Sewer: Public Sewer
- Water: Public
Structural Information
- Architectural Style: Cape Cod
- Structure Type: Detached
- Construction: Stone, Vinyl Siding
- Basement: Yes
- Basement Desc.: Heated, Partially Finished
- Foundation: Concrete Perimeter, Block
- Roof: Asphalt
- Windows: Double Hung
- Stories Description: Lower 1, Main, Upper 1
- Square Feet: 1,622
- Sq. Ft. Source: Estimated
- Living Area: 1,622 Sq. Ft.
- Finished Above Grnd: 1,622 Sq. Ft.
- Year Built: 1950
- Year Built Source: Estimated
Additional Structures
- Other Structures: Shed
Lot Features
- Lot Size (Acres): 0.22
- Lot Size (Sq. Ft.): 9,583
- Lot Size Source: Estimated
- Lot Dimensions: 60.00 x 0.00
- Zoning: RESIDENTIAL
- Lot Description: Front Yard, Rear Yard, SideYard(s), Level
- Fencing (Description): Vinyl
Financial Considerations
- Price Per Sq. Ft.: $277.44
- Assessment Year: 2026
- School Tax: $4,367
- County Tax: $705
- County Tax Freq: Annually
- Tax w/Assessment: $129,230
- Tax Amount: $6,833
- Tax Year: 2026
- Terms: Standard Sale
- Tax Total Finished Sq. Ft.: 1292
Disclosures and Reports
- Ownership: Fee Simple
- Inclusions: Washer, dryer, refrigerator all in "as is" condition; bookcase in living room
- Lot Number: 72
Listed by Keller Williams Real Estate-Horsham, Dina D Rovner
Sold by Compass Pennsylvania, LLC, Kimberly Rosetta Sankey

Get Pre-Approved Today
Schools
Schools serving 26 Shirley Rd
School District:Hatboro-Horsham School District
| Name | Grades | Distance |
|---|---|---|
Crooked Billet El School 69 Meadowbrook Avenue, Hatboro, PA 19040 | K-5 | 0.4 mi |
Keith Valley Middle School 227 Meetinghouse Road, Horsham, PA 19044 | 6-8 | 1 mi |
Hatboro-Horsham Senior High School 899 Horsham Road, Horsham, PA 19044 | 9-12 | 3.1 mi |
Disclaimer:
School attendance boundaries provided by ATTOM Data Solutions and are for reference only. Contact the school directly to verify enrollment eligibility.
Price & Sales History for 26 Shirley Rd
Date
Details
Price
Change
Source
6/08/2026
Sold
$505,000
12.22%
MLS
4/20/2026
Listed
$450,000
—
MLS
Disclaimer: Historical sales information is derived from public records provided by the county offices. Information is not guaranteed and should be independently verified.
26 Shirley Road, Hatboro, PA 19040 (MLS# PAMC2174402) is a Single Family property that was sold at $505,000 on June 08, 2026. Want to learn more about 26 Shirley Road? Do you have questions about finding other Single Family real estate for sale in Hatboro? You can browse all Hatboro real estate or contact a Coldwell Banker agent to request more information.