This is a carousel with tiles that activate property listing cards. Use the previous and next buttons to navigate.
1/1
$500,000
This is a carousel with tiles that activate property listing cards. Use the previous and next buttons to navigate.
1/1
Property Description
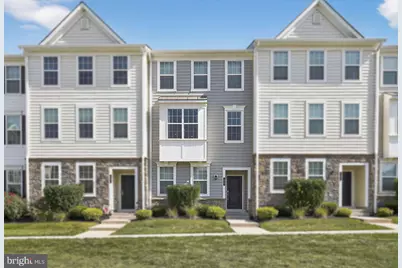
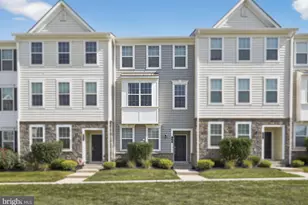
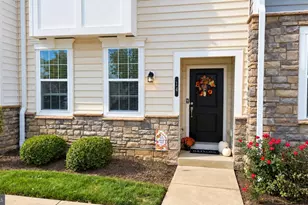
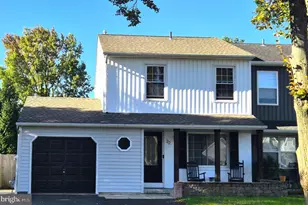
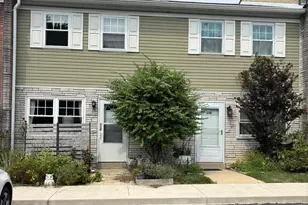
Welcome to one of the most sought-after neighborhoods - HATBORO STATION - where STYLE, SPACE, LOCATION and CONVENIENCE converge. This NEWER, CONTEMPORARY TOWNHOME offers 3 BEDROOMS, 2.5 BATHS, a flexible floor plan, an attached 2-CAR GARAGE - all within the highly coveted Hatboro-Horsham School District - and, can be YOURS today! The ENTRY LEVEL features a FOYER, DROP ZONE, WALK-IN CLOSET, a VERSATILE EXERCISE/OFFICE/BONUS AREA and DIRECT garage access - perfect for today's multi-faceted lifestyle. Upstairs, the MAIN LIVING LEVEL showcases a stunning OPEN-CONCEPT design with HARDWOOD FLOORING, CROWN MOLDING, and RECESSED LIGHTING throughout. The heart of the home is the kitchen with GRANITE countertops, SS APPLIANCES, 42" CABINETRY and LARGE CENTER ISLAND - perfect for everyday meals or hosting memorable celebrations. ADDITIONAL SPACE near the SLIDING DOOR, which opens to a COMPOSITE DECK - for al fresco dining or morning coffee - ensuring plenty of space for family and friends. The UPPER LEVEL delivers a SPACIOUS PRIMARY SUITE with TRAY CEILING, WALK-IN CLOSET and an EN-SUITE BATH with double vanity and walk-in shower. TWO ADDITIONAL BEDROOMS share a full HALL BATH and convenient 2nd FLOOR LAUNDRY - with INCLUDED WASHER & DRYER. What truly elevates this home is the LOW MAINTENANCE LIFESTYLE paired with community AMENITIES - including Exterior Maintenance, Snow Removal, Trash Removal, Manicured Courtyard with Gazebo and Dog Park. Combined with its WALKABLE access to SEPTA'S WARMINSTER train line (and Dill Dinkers Pickleball!), close proximity to Shopping and Dining in downtown Hatboro (and beyond), this location checks every box for today's discriminating Buyer. With its MODERN FINISHES, TURNKEY CONDITION, and unbeatable LOCATION, homes like this are in high demand and rarely last. If you want MOVE-IN READY and CONVENIENT LIVING, you'll recognize the VALUE of this home immediately. Don't delay! Schedule your private showing today!
Full Property Details
Full Property Details for 36 Jessop Ln
General
- Sold For: $500,000
- HOA FEE: $299/month
- Taxes: $7,497 (2026)
- Status: Closed
- Type: Townhouse
- Source: BrightMLSPhilly
- MLS ID: PAMC2171498
- Added to Site: 62 day(s) ago
Interior
- Number of Rooms: 10
- Rooms/Areas: Living Room, Dining Room, Primary Bedroom, Bedroom 2, Bedroom 3, Kitchen, Laundry, Mud Room, Bonus Room, Primary Bathroom, Full Bath, Half Bath
- Appliances: Dishwasher, Disposal, Energy Efficient Appliances, Oven/Range - Gas, Refrigerator, Stainless Steel Appliances, Water Heater - High-Efficiency
- Flooring: Hardwood, Ceramic Tile, Carpet
Rooms
Bathrooms
- Total Bathrooms: 3
- Full Bathrooms: 2
- Half Bathrooms: 1
- Upper 2 - Full Baths: 2
- Upper Floor Baths: 3
- Upper - Full Baths: 2
- Upper - 1/2 Baths: 1
Bedrooms
- Total Bedrooms: 3
- Bedrooms Upper: 3
- Bedrooms-Up2: 3
Additional Information
- Shared Amenities: Common Grounds, Dog Park
- Security/Safety: Main Entrance Lock, Smoke Detector, Sprinkler System - Indoor
Parking
- Garage: Yes
- Garage Spaces: 2
- Total Spaces: 2
- Parking Type: Attached Garage
- Garage Description: Built In, Garage - Rear Entry, Garage Door Opener, Inside Access
Location
- Area: Hatboro Boro (10608)
- Municipality: HATBORO BORO
- County: MONTGOMERY
- Subdivision: HATBORO STATION
- Cross Streets: S Warminster Rd & Fulmor Ave
- Driving Directions: Warminster Rd to Station Park Dr (at traffic light) to LEFT on Manchester Dr to RIGHT onto Jessop Ln. Parking on Left after row of homes - or - on either side of Manchester Dr.
School Information
- School District: Hatboro-Horsham
- High School: Hatboro-Horsham Senior
Community
- Association: Yes
- Assoc. Name: HATBORO STATION COMMUNITY ASSOCIATION
- Assoc. Fees Include: Common Area Maintenance, Management, Reserve Funds, Snow Removal, Trash
Heating & Cooling
- Central air: Yes
- Cooling Type: Central A/C
- Cooling Fuel: Natural Gas
- Heating Type: Forced Air, Programmable Thermostat
- Heating Fuel: Natural Gas
- Water Heater: Natural Gas
Utilities
- Sewer: Public Sewer
- Water: Public
- Utility Description: Cable TV, Under Ground
Structural Information
- Architectural Style: Colonial
- Structure Type: Interior Row/Townhouse
- Builder: Toll Bros
- Construction: Vinyl Siding
- Foundation: Slab
- Roof: Architectural Shingle
- Windows: Energy Efficient, Screens, Vinyl Clad
- Entry Floor Number: 1
- Stories Description: Main, Upper 1, Upper 2
- Square Feet: 1,880
- Sq. Ft. Source: Estimated
- Living Area: 1,880 Sq. Ft.
- Finished Above Grnd: 1,880 Sq. Ft.
- Year Built: 2019
- Year Built Source: Estimated
Unit Information
- Unit Floor in Bldg.: 3
Lot Features
- Lot Size (Acres): 0.01
- Lot Size (Sq. Ft.): 436
- Lot Size Source: Estimated
- Zoning: 1101 RES: 1 FAM
- Lot Description: Level, PUD
Financial Considerations
- Price Per Sq. Ft.: $260.59
- Association Fee: $299
- Assoc Fee Freq.: Monthly
- School Tax: $5,073
- County Tax: $788
- County Tax Freq: Annually
- Tax w/Assessment: $150,090
- Tax Amount: $7,497
- Tax Year: 2026
- Terms: Standard Sale
Disclosures and Reports
- Ownership: Fee Simple
- Inclusions: Washer, Dryer, Refrigerator
- Lot Number: 44
Listed by BHHS Keystone Properties, Michele Dragani
Sold by RE/MAX Regency Realty, Mark McCormick

Get Pre-Approved Today
Schools
Schools serving 36 Jessop Ln
School District:Hatboro-Horsham School District
| Name | Grades | Distance |
|---|---|---|
Pennypack El School 130 Spring Avenue, Hatboro, PA 19040 | K-5 | 0.5 mi |
Keith Valley Middle School 227 Meetinghouse Road, Horsham, PA 19044 | 6-8 | 1.7 mi |
Hatboro-Horsham Senior High School 899 Horsham Road, Horsham, PA 19044 | 9-12 | 3.8 mi |
Disclaimer:
School attendance boundaries provided by ATTOM Data Solutions and are for reference only. Contact the school directly to verify enrollment eligibility.
Price & Sales History for 36 Jessop Ln
Date
Details
Price
Change
Source
5/01/2026
Sold
$500,000
2.06%
MLS
3/25/2026
Listed
$489,900
—
MLS
Disclaimer: Historical sales information is derived from public records provided by the county offices. Information is not guaranteed and should be independently verified.
36 Jessop Lane, Hatboro, PA 19040 (MLS# PAMC2171498) is a Townhouse property that was sold at $500,000 on May 01, 2026. Want to learn more about 36 Jessop Lane? Do you have questions about finding other Townhouse real estate for sale in Hatboro? You can browse all Hatboro real estate or contact a Coldwell Banker agent to request more information.