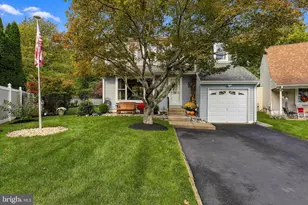
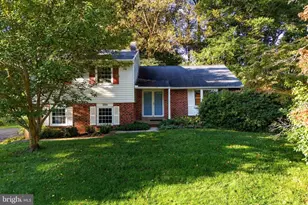
This is a carousel with tiles that activate property listing cards. Use the previous and next buttons to navigate.
1/28
$499,999 Coming Soon
This is a carousel with tiles that activate property listing cards. Use the previous and next buttons to navigate.
1/28
Property Description
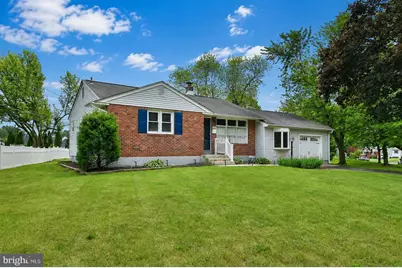
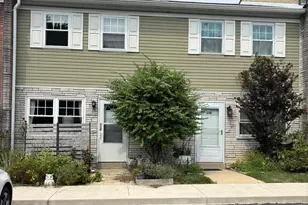
Welcome to this beautifully updated ranch home in the highly desirable Upper Moreland School District. Offering 4 bedrooms and 2 full bathrooms, this move-in ready property combines modern updates, functional living space, and exceptional indoor-outdoor entertaining areas. Upon entering, you'll be welcomed by beautiful hardwood flooring in the living room, complemented by stylish board and batten accent walls that add warmth and character. The updated kitchen features stainless steel appliances, abundant cabinetry, ample storage, and luxury finishes, creating an attractive and functional space for everyday living. Both full bathrooms have been thoughtfully renovated and feature elegant marble finishes, quality materials, and modern design. The spacious rear family room serves as the heart of the home, showcasing vaulted ceilings, a wood-burning stove, and direct access to the backyard patio. A versatile bonus room provides additional flexible living space and features direct access to both the attached one-car garage and the rear patio, making it ideal for a mudroom, home office, playroom, fitness area, or additional sitting room. The home also offers a first-floor laundry hookup in the bonus room, along with a second laundry hookup in the basement for added convenience. Step outside to enjoy the stamped concrete patio, complete with a modern open pergola-an ideal setting for outdoor dining, entertaining, or relaxing. The home also benefits from a newer hot water heater and a heating and cooling system that has been routinely maintained, providing added confidence in the home's ongoing care and upkeep. Conveniently located near parks, shopping, dining, major commuter routes, and public transportation, this home offers a wonderful blend of comfort, style, and convenience.
Full Property Details
Full Property Details for 3875 Lukens Ln
General
- Price: $499,999
- Taxes: $6,985 (2025)
- Status: Coming Soon
- Type: Single Family
- Source: BrightMLSPhilly
- MLS ID: PAMC2181648
- Updated: 5/30/2026
- Added to Site: 2 day(s) ago
- Expected Market Date: 6/5/2026
Interior
- Rooms/Areas: Living Room, Bedroom 2, Bedroom 3, Bedroom 4, Kitchen, Family Room, Bedroom 1, Bonus Room
- Interior Features: Bathroom - Walk-In Shower, Bathroom - Soaking Tub, Built-Ins, Ceiling Fan(s), Entry Level Bedroom, Family Room Off Kitchen, Stove - Wood, Upgraded Countertops, Wood Floors
- Appliances: Dishwasher, Energy Efficient Appliances, Oven/Range - Electric, Stainless Steel Appliances
Rooms
Bathrooms
- Total Bathrooms: 2
- Full Bathrooms: 2
- Main Floor Baths: 2
- Main - Full Baths: 2
Bedrooms
- Total Bedrooms: 4
- Bedrooms Lower: 1
- Bedrooms Main & Up: 3
Exterior
- Exterior Features: Exterior Lighting
- Porch/Patio/Deck: Patio(s)
Parking
- Garage: Yes
- Garage Spaces: 1
- Total Spaces: 5
- Parking Type: Driveway, Attached Garage, On Street
- Garage Description: Garage - Front Entry
Location
- Area: Upper Moreland Twp (10659)
- Municipality: UPPER MORELAND TWP
- County: MONTGOMERY
- Subdivision: DAWSON MANOR
- Driving Directions: Byberry Road to Betz Rd to Round Meadow.
School Information
- School District: Upper Moreland
Heating & Cooling
- Central air: Yes
- Cooling Type: Central A/C
- Cooling Fuel: Electric
- Heating Type: Baseboard - Hot Water
- Heating Fuel: Oil
- Water Heater: Electric
Utilities
- Sewer: Public Sewer
- Water: Public
Structural Information
- Architectural Style: Ranch/Rambler
- Structure Type: Detached
- Construction: Vinyl Siding, Brick
- Basement: Yes
- Basement Desc.: Full
- Foundation: Block
- Roof: Shingle
- Stories Description: Lower 1, Main
- Square Feet: 1,727
- Sq. Ft. Source: Assessor
- Living Area: 1,727 Sq. Ft.
- Finished Above Grnd: 1,727 Sq. Ft.
- Year Built: 1955
- Year Built Source: Assessor
- Property Condition: Very Good
Unit Information
Unit 1
- Bedrooms-Lower: 1
Lot Features
- Lot Size (Acres): 0.26
- Lot Size (Sq. Ft.): 11,400
- Lot Size Source: Assessor
- Lot Dimensions: 141.00 x 0.00
- Zoning: R2
Financial Considerations
- Price Per Sq. Ft.: $289.52
- Assessment Year: 2026
- School Tax: $5,148
- City/TownTax: $1,025
- City/TownTax Freq: Annually
- County Tax: $744
- County Tax Freq: Annually
- Tax w/Assessment: $136,300
- Tax Amount: $6,985
- Tax Year: 2025
- Tax Total Finished Sq. Ft.: 1727
Disclosures and Reports
- Ownership: Fee Simple
- Exclusions: washer and dryer
- Lot Number: 43
Listed by CARDANO Realtors, Breanna L Guyer
Get Pre-Approved Today
Schools
Schools serving 3875 Lukens Ln
School District:Upper Moreland Township School District
| Name | Grades | Distance |
|---|---|---|
Upper Moreland Primary School 3980 Orangemans Road, Hatboro, PA 19040 | K-2 | 0.3 mi |
Upper Moreland Intermediate School 3990 Orangemans Road, Hatboro, PA 19040 | 3-5 | 0.4 mi |
Upper Moreland Middle School 4000 Orangemans Road, Hatboro, PA 19040 | 6-8 | 0.4 mi |
Upper Moreland High School 3000 Terwood Road, Willow Grove, PA 19090 | 9-12 | 1.1 mi |
Disclaimer:
School attendance boundaries provided by ATTOM Data Solutions and are for reference only. Contact the school directly to verify enrollment eligibility.
Price & Sales History for 3875 Lukens Ln
Date
Details
Price
Change
Source
5/29/2026
Listed
$499,999
42.86%
MLS
7/27/2021
Sold
$350,000
—
Public Record
Disclaimer: Historical sales information is derived from public records provided by the county offices. Information is not guaranteed and should be independently verified.
Tax History
Tax History for 3875 Lukens Ln
Year
Property Taxes
Change
Tax Assessment
Change
2025
$7,193
5%
$136,300
—
2024
$6,883
6%
$136,300
—
2023
$6,479
4%
$136,300
—
2022
$6,210
7%
$136,300
—
2021
$5,801
1%
$136,300
—
2020
$5,734
3%
$136,300
—
2020
$5,571
2%
$136,300
—
2019
$5,449
2%
$136,300
—
2018
$5,318
2%
$136,300
—
2017
$5,205
3%
$136,300
—
2016
$5,053
3%
$136,300
—
2015
$4,919
4%
$136,300
—
2014
$4,747
—
$136,300
—
Disclaimer: Historical tax information is derived from public records provided by the county offices. Information is not guaranteed and should be independently verified.
Estimate the Cost
Estimate the Cost for 3875 Lukens Ln
3875 Lukens Lane, Hatboro, PA 19040 (MLS# PAMC2181648) is a Single Family property with 4 bedrooms and 2 full bathrooms. 3875 Lukens Lane is currently listed for $499,999 and was received on May 29, 2026. Want to learn more about 3875 Lukens Lane? Do you have questions about finding other Single Family real estate for sale in Hatboro? You can browse all Hatboro real estate or contact a Coldwell Banker agent to request more information.