This is a carousel with tiles that activate property listing cards. Use the previous and next buttons to navigate.
1/1
$475,000
This is a carousel with tiles that activate property listing cards. Use the previous and next buttons to navigate.
1/1
Property Description
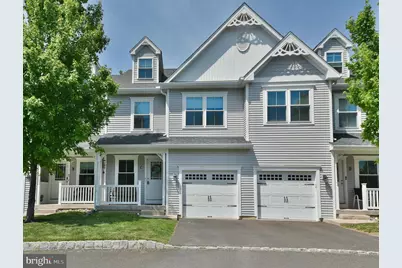
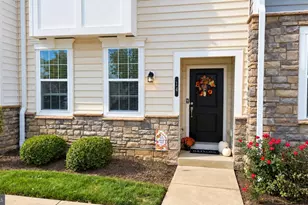
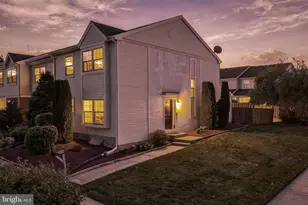
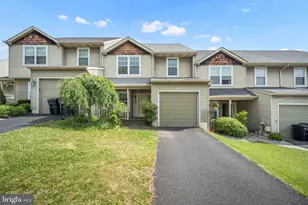
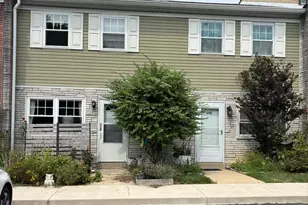
Welcome to Crooked Billet, an exclusive enclave of just twelve beautifully crafted townhomes built by renowned builder LaRosa Homes. Ideally situated within walking distance of the charming downtown district of Hatboro Borough, this exceptional residence offers the perfect blend of low-maintenance living and modern convenience, with local shops, restaurants, parks, and year-round community events just moments away. Meticulously maintained and thoughtfully upgraded, this stunning home offers over 2,024 square feet of above-grade living space, plus more than 600 square feet of finished daylight lower-level living area. A welcoming covered front porch creates a warm first impression and leads into a sun-drenched open floor plan highlighted by gleaming hardwood floors throughout the main level. The inviting living room features a charming faux fireplace, creating a cozy focal point for relaxing and entertaining. The spacious great room and dining area flow seamlessly together and provide direct access through sliding doors to a private deck overlooking a picturesque canopy of mature trees and lush greenery-perfect for outdoor dining, grilling, or enjoying your morning coffee. The gourmet kitchen is beautifully appointed with granite countertops, raised-panel wood cabinetry, a peninsula island with seating, stainless steel appliances, a built-in microwave, and abundant prep and storage space, making it ideal for both everyday living and entertaining. Additional main-level features include a convenient powder room, interior access to the attached one-car garage, and a hall closet. The garage is enhanced with overhead storage racks, providing exceptional organization and storage solutions. The second level offers two generously sized bedrooms, including a luxurious primary suite designed as a private retreat. The spacious owner's suite features two walk-in closets and an elegant en-suite bathroom complete with a double-sink vanity and soaking tub. The second bedroom is generously sized and offers double closets along with convenient access to the full hall bathroom. A dedicated upper-level laundry and utility room adds everyday convenience. The third floor features a charming dormered third bedroom complete with a ceiling fan and oversized walk-in closet, making it ideal as a guest suite, home office, or private retreat. The finished daylight lower level expands the living space by more than 600 square feet and features maintenance-free luxury vinyl plank flooring, large closets, abundant storage areas, and an emergency egress window. This versatile space is perfect for a recreation room, media room, fitness area, playroom, or additional living space. Additional upgrades and amenities include a water softener system, alarm system, granite curb landscaping accents, and numerous thoughtful touches throughout the home that reflect pride of ownership. Residents enjoy a truly carefree lifestyle with homeowners' association services that include lawn care, snow removal, and trash removal. Located within the award-winning Hatboro-Horsham School District and offering convenient access to the Pennsylvania Turnpike, major commuter routes, and Center City Philadelphia, approximately 45 minutes away, this exceptional residence combines comfort, convenience, and timeless appeal. Rarely does a home of this quality, condition, and location become available. Don't miss the opportunity to make this beautiful Crooked Billet townhome your next home.
Full Property Details
Full Property Details for 400 N York Rd #C
General
- Sold For: $475,000
- HOA FEE: $290/month
- Taxes: $8,825 (2026)
- Status: Closed
- Type: Townhouse
- Source: BrightMLSPhilly
- MLS ID: PAMC2182410
- Added to Site: 83 day(s) ago
Interior
- Number of Rooms: 7
- Rooms/Areas: Living Room, Dining Room, Primary Bedroom, Bedroom 2, Bedroom 3, Kitchen, Great Room, Laundry, Bathroom 2, Primary Bathroom
- Interior Features: Bathroom - Soaking Tub, Ceiling Fan(s), Dining Area, Family Room Off Kitchen, Floor Plan - Open, Formal/Separate Dining Room, Kitchen - Gourmet, Sprinkler System, Walk-in Closet(s), Water Treat System
- Appliances: Built-In Microwave, Built-In Range, Dishwasher, Disposal, Dryer - Electric, Oven - Self Cleaning, Refrigerator, Stainless Steel Appliances, Washer, Water Conditioner - Owned
- Flooring: Hardwood, Carpet
Rooms
Bathrooms
- Total Bathrooms: 3
- Full Bathrooms: 2
- Half Bathrooms: 1
- Upper Floor Baths: 2
- Upper - Full Baths: 2
- Main Floor Baths: 1
- Main - 1/2 Baths: 1
Bedrooms
- Total Bedrooms: 3
- Bedrooms Upper: 3
- Bedrooms-Up2: 1
Additional Information
- Security/Safety: Security System
Exterior
- Exterior Features: Sidewalks
- Porch/Patio/Deck: Deck(s), Porch(es)
Parking
- Garage: Yes
- Garage Spaces: 1
- Total Spaces: 2
- Parking Features: Paved Parking, Paved Driveway, Unassigned
- Parking Type: Attached Garage, Driveway, Parking Lot
- Garage Description: Additional Storage Area, Garage - Front Entry, Garage Door Opener, Inside Access
Location
- Area: Hatboro Boro (10608)
- Municipality: HATBORO BORO
- County: MONTGOMERY
- Subdivision: TOWNHOUSES AT CROOKED BILLET
- Cross Streets: York Rd
- Driving Directions: From County Line Road Right on York Rd. Development is located on the Left.
- Location Details: Suburban
School Information
- School District: Hatboro-Horsham
Community
- Association: Yes
- Assoc. Fees Include: Common Area Maintenance, Lawn Maintenance, Snow Removal, Trash
Heating & Cooling
- Central air: Yes
- Cooling Type: Central A/C
- Cooling Fuel: Electric
- Heating Type: Baseboard - Electric, Forced Air
- Heating Fuel: Natural Gas
- Water Heater: Natural Gas
Utilities
- Sewer: Public Sewer
- Water: Public
- Utility Description: Cable TV, Phone Connected, Under Ground
Structural Information
- Architectural Style: Traditional
- Structure Type: Interior Row/Townhouse
- Construction: Vinyl Siding
- Basement: Yes
- Basement Desc.: Fully Finished, Interior Access, Sump Pump, Windows, Daylight, Full, Heated, Poured Concrete, Shelving, Water Proofing System
- Foundation: Concrete Perimeter, Active Radon Mitigation
- Stories Description: Main, Upper 1, Upper 2
- Square Feet: 2,292
- Sq. Ft. Source: Assessor
- Living Area: 2,292 Sq. Ft.
- Finished Above Grnd: 1,842 Sq. Ft.
- Finished Below Grnd: 450 Sq. Ft.
- Year Built: 2017
- Year Built Source: Assessor
- Property Condition: Excellent
Lot Features
- Property View: Garden/Lawn, Trees/Woods
- Lot Size (Acres): 0.04
- Lot Size (Sq. Ft.): 1,842
- Lot Size Source: Assessor
- Zoning: 1188 RESIDENTIAL
- Lot Description: Backs - Open Common Area, Backs to Trees, Front Yard, Level, No Thru Street
Financial Considerations
- Price Per Sq. Ft.: $260.53
- Association Fee: $290
- Assoc Fee Freq.: Monthly
- Assessment Year: 2026
- School Tax: $5,641
- City/TownTax: $2,190
- City/TownTax Freq: Annually
- County Tax: $911
- County Tax Freq: Annually
- Tax w/Assessment: $166,910
- Tax Amount: $8,825
- Tax Year: 2026
- Terms: Standard Sale
- Tax Total Finished Sq. Ft.: 2292
Disclosures and Reports
- Ownership: Fee Simple
- Exclusions: Garage Freezer and all Baby Gate Mounts will be removed
- Inclusions: Washer, Dryer, Refrigerator, Faux Fireplace, Mounted TV Cabinet and Garage Storage Racks All in "AS-IS" Condition
- Lot Number: 3
Listed by BHHS Fox & Roach-Blue Bell, Robin Young and BHHS Fox & Roach-Blue Bell, Laurie R Condello
Sold by Homestarr Realty, Irine Javakhadze

Get Pre-Approved Today
Schools
Schools serving 400 N York Rd #C
School District:Hatboro-Horsham School District
| Name | Grades | Distance |
|---|---|---|
Crooked Billet El School 69 Meadowbrook Avenue, Hatboro, PA 19040 | K-5 | 0.2 mi |
Keith Valley Middle School 227 Meetinghouse Road, Horsham, PA 19044 | 6-8 | 1.2 mi |
Hatboro-Horsham Senior High School 899 Horsham Road, Horsham, PA 19044 | 9-12 | 3.4 mi |
Disclaimer:
School attendance boundaries provided by ATTOM Data Solutions and are for reference only. Contact the school directly to verify enrollment eligibility.
Price & Sales History for 400 N York Rd #C
Date
Details
Price
Change
Source
7/13/2026
Sold
$475,000
-1.02%
MLS
6/05/2026
Listed
$479,900
—
MLS
Disclaimer: Historical sales information is derived from public records provided by the county offices. Information is not guaranteed and should be independently verified.
400 N York Road #C, Hatboro, PA 19040 (MLS# PAMC2182410) is a Townhouse property that was sold at $475,000 on July 13, 2026. Want to learn more about 400 N York Road #C? Do you have questions about finding other Townhouse real estate for sale in Hatboro? You can browse all Hatboro real estate or contact a Coldwell Banker agent to request more information.