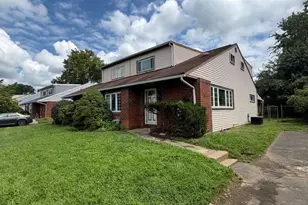
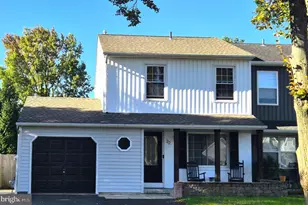
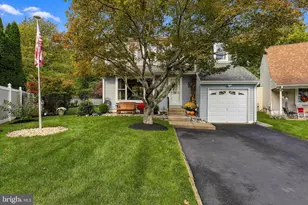
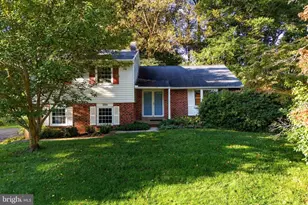
Full Property Details for 419 Evergreen Ave
General
- Sold For: $363,000
- Taxes: $5,006 (2026)
- Status: Closed
- Type: Single Family
- Source: BrightMLSPhilly
- MLS ID: PAMC2186576
- Added to Site: 94 day(s) ago
Interior
- Number of Rooms: 6
- Rooms/Areas: Living Room, Dining Room, Primary Bedroom, Bedroom 2, Bedroom 3, Kitchen, Basement
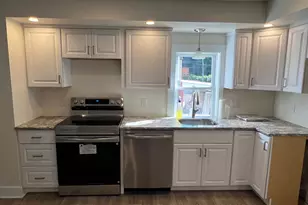
- Interior Features: Ceiling Fan(s), Combination Kitchen/Dining, Dining Area, Floor Plan - Open, Kitchen - Island, Wood Floors
- Appliances: Built-In Range
- Flooring: Hardwood
Rooms
- Total Bathrooms: 1
- Full Bathrooms: 1
- Upper Floor Baths: 1
- Upper - Full Baths: 1
- Total Bedrooms: 3
- Bedrooms Upper: 3
Exterior
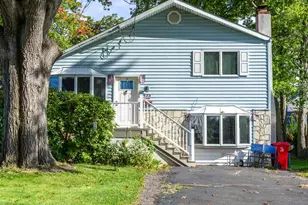
- Exterior Features: Other
- Porch/Patio/Deck: Deck(s)
Parking
- Total Spaces: 2
- Parking Features: Paved Driveway
- Parking Type: Driveway
Location
- Area: Hatboro Boro (10608)
- Municipality: HATBORO BORO
- County: MONTGOMERY
- Subdivision: MILL RUN
- Cross Streets: Madison
- Driving Directions: County Line Rd to Madison to Right onto Evergreen, Home at end of road on the left.
School Information
- School District: Hatboro-Horsham
Heating & Cooling
- Central air: Yes
- Cooling Type: Central A/C
- Cooling Fuel: Natural Gas
- Heating Type: Forced Air
- Heating Fuel: Natural Gas
- Water Heater: Natural Gas
Utilities
- Sewer: Public Sewer
- Water: Public
Structural Information
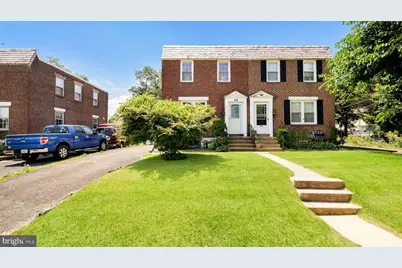
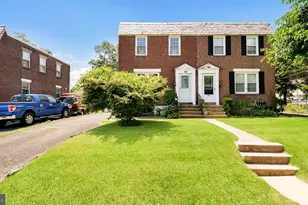
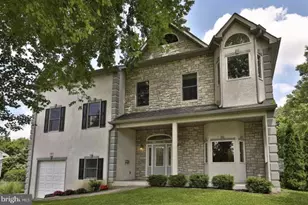
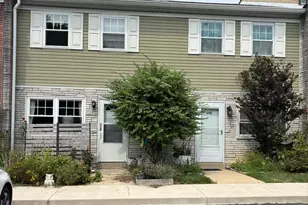
- Architectural Style: Colonial
- Structure Type: Twin/Semi-Detached
- Construction: Brick
- Basement: Yes
- Basement Desc.: Full, Partially Finished
- Foundation: Other
- Roof: Other
- Walls/Ceilings: Dry Wall
- Stories Description: Lower 1, Upper 1
- Square Feet: 1,080
- Sq. Ft. Source: Assessor
- Living Area: 1,080 Sq. Ft.
- Finished Above Grnd: 1,080 Sq. Ft.
- Year Built: 1945
- Year Built Source: Assessor
- Property Condition: Very Good
Additional Structures
Lot Features
- Lot Size (Acres): 0.12
- Lot Size (Sq. Ft.): 5,037
- Lot Size Source: Assessor
- Lot Dimensions: 32.00 x 0.00
- Zoning: R3
- Fencing (Description): Fully
Financial Considerations
- Price Per Sq. Ft.: $336.11
- Assessment Year: 2026
- School Tax: $3,200
- City/TownTax: $1,242
- City/TownTax Freq: Annually
- County Tax: $517
- County Tax Freq: Annually
- Tax w/Assessment: $94,690
- Tax Amount: $5,006
- Tax Year: 2026
- Terms: Standard Sale
- Tax Total Finished Sq. Ft.: 1080
Disclosures and Reports
- Ownership: Fee Simple
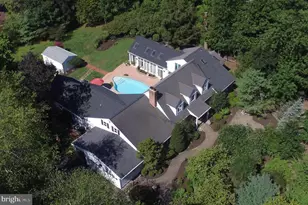
- Exclusions: Hot tub and Pool
- Inclusions: Refrigerator, washer and dryer - as is condition, Propane tank by shed
- Lot Number: 23
Listed by Long & Foster Real Estate, Inc., Tammy L Smith
Sold by Keller Williams Real Estate-Langhorne, Monica A Flores