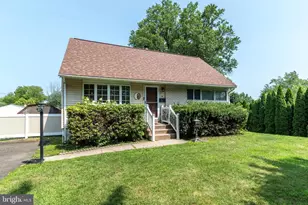
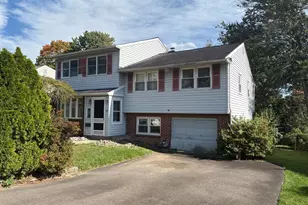
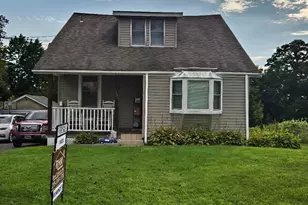
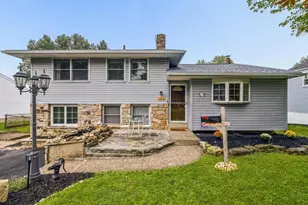
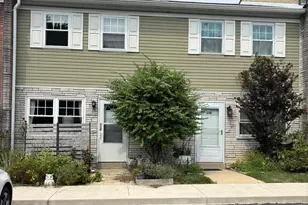
Full Property Details for 51 St Dunstans Rd
General
- Sold For: $478,000
- Taxes: $6,500 (2026)
- Status: Closed
- Type: Single Family
- Source: BrightMLSPhilly
- MLS ID: PAMC2190386
- Added to Site: 63 day(s) ago
Interior
- Rooms/Areas: Living Room, Dining Room, Bedroom 2, Bedroom 3, Bedroom 4, Kitchen, Den, Bedroom 1, Sun/Florida Room, Laundry, Office, Recreation Room, Bathroom 1, Bathroom 2
- Interior Features: Attic, Bathroom - Tub Shower, Ceiling Fan(s), Carpet, Combination Dining/Living, Entry Level Bedroom, Floor Plan - Open, Kitchen - Galley, Recessed Lighting, Upgraded Countertops, Wood Floors
- Appliances: Dryer - Gas, Oven/Range - Gas, Refrigerator, Washer, Water Heater, Dishwasher
Rooms
- Total Bathrooms: 2
- Full Bathrooms: 2
- Upper Floor Baths: 1
- Upper - Full Baths: 1
- Main Floor Baths: 1
- Main - Full Baths: 1
- Total Bedrooms: 4
- Bedrooms Upper: 2
- Bedrooms Main & Up: 2
Parking
- Total Spaces: 2
- Parking Features: Asphalt Driveway
- Parking Type: Driveway, On Street
Location
- Area: Upper Moreland Twp (10659)
- Municipality: UPPER MORELAND TWP
- County: MONTGOMERY
- Subdivision: MORELAND MANOR
- Driving Directions: Use GPS
School Information
- School District: Upper Moreland
Heating & Cooling
- Central air: Yes
- Cooling Type: Central A/C
- Cooling Fuel: Electric
- Heating Type: Central
- Heating Fuel: Natural Gas
- Water Heater: Natural Gas
Utilities
- Sewer: Public Sewer
- Water: Public
Structural Information
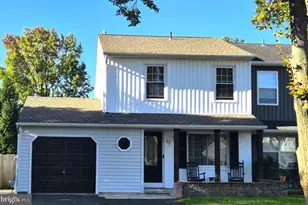
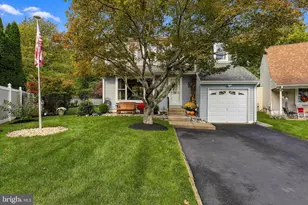
- Architectural Style: Cape Cod
- Structure Type: Detached
- Construction: Vinyl Siding
- Basement: Yes
- Basement Desc.: Fully Finished
- Foundation: Block
- Stories Description: Main, Upper 1
- Square Feet: 2,237
- Sq. Ft. Source: Estimated
- Living Area: 2,237 Sq. Ft.
- Finished Above Grnd: 1,542 Sq. Ft.
- Finished Below Grnd: 695 Sq. Ft.
- Year Built: 1954
- Year Built Source: Assessor
Lot Features
- Lot Size (Acres): 0.22
- Lot Size (Sq. Ft.): 9,625
- Lot Size Source: Assessor
- Lot Dimensions: 80.00 x 0.00
- Zoning: R3
Financial Considerations
- Price Per Sq. Ft.: $298.31
- Assessment Year: 2026
- School Tax: $4,898
- City/TownTax: $894
- City/TownTax Freq: Annually
- County Tax: $649
- County Tax Freq: Annually
- Tax w/Assessment: $118,890
- Tax Amount: $6,500
- Tax Year: 2026
- Terms: Standard Sale
- Tax Total Finished Sq. Ft.: 1542
Disclosures and Reports
- Ownership: Fee Simple
- Exclusions: Projector and all built -in and wall mounted speakers in basement; TV wall mounts; freezer
- Inclusions: Washer, Dryer and Refrigerator - all in "as is" condition with no monetary value
- Lot Number: 69
Listed by BHHS Fox & Roach-Doylestown, Barbara Kueny
Sold by Compass Pennsylvania, LLC, Barri L Beckman