This is a carousel with tiles that activate property listing cards. Use the previous and next buttons to navigate.
1/1
$420,000
This is a carousel with tiles that activate property listing cards. Use the previous and next buttons to navigate.
1/1
Property Description
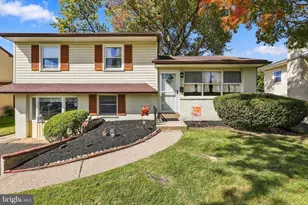
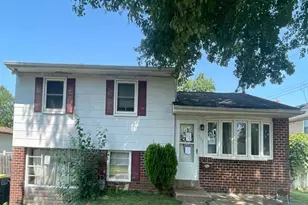
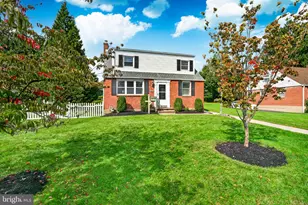
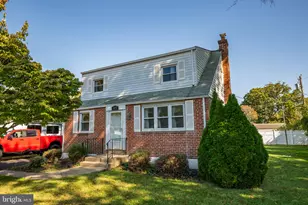
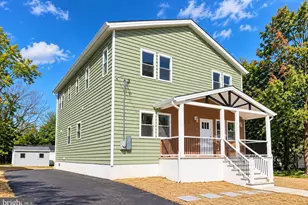
Welcome to the charming community of Hatboro and this beautifully updated 3-bedroom, 2-bath twin that blends timeless character with thoughtful modern improvements. Lovingly transformed over the years, this home offers bright, inviting spaces and the added convenience and value of a second full bathroom. A welcoming front porch sets the tone as you enter into the home and a front-facing living area, where original hardwood floors extend throughout much of the home. The dining area is filled with natural light from a picture window with a seated-sill perfect for cozying up with a good book. Wide moldings and trim create a sense of architectural distinction that defines each space while maintaining an open, connected flow. The charming kitchen features vinyl flooring, whitewashed brick accents, and a warm, inviting atmosphere perfect for preparing everyday meals. Just beyond the kitchen is a functional laundry area, mudroom, and additional storage space with direct access to the backyard. The second level offers three bedrooms and a shared full bath. One of the bedrooms on this level has served as a flexible playroom, TV area, or bonus space, but was formerly used as a primary bedroom. Tucked away on the third floor, the current owners created a spacious private retreat featuring a full bath with seamless glass doors, a skylight, dedicated split-unit HVAC, and a peaceful, tucked-away feel, while still having the connectivity and ease to access the second floor. Outside, the fenced-in backyard provides plenty of room for outdoor enjoyment, from barbecues and games to quiet evenings relaxing outdoors. Additional highlights include private driveway-parking, a newer HVAC system, conversion from oil to natural gas for improved efficiency and lower heating costs, and a location that offers walkability to local restaurants, shops, transportation, and the beloved Lochel's Bakery. This home captures the charm of a bygone era while offering the updates today's buyers appreciate.
Full Property Details
Full Property Details for 53 E Montgomery Ave
General
- Sold For: $420,000
- Taxes: $4,779 (2025)
- Status: Closed
- Type: Single Family
- Source: BrightMLSPhilly
- MLS ID: PAMC2169488
- Added to Site: 120 day(s) ago
Interior
- Rooms/Areas: Living Room, Dining Room, Bedroom 2, Bedroom 3, Bedroom 4, Kitchen, Bedroom 1, Mud Room, Other, Recreation Room
- Appliances: Dryer, Washer, Refrigerator
- Flooring: Hardwood, Luxury Vinyl Plank, Ceramic Tile
Rooms
Bathrooms
- Total Bathrooms: 2
- Full Bathrooms: 2
- Upper 2 - Full Baths: 1
- Upper Floor Baths: 2
- Upper - Full Baths: 2
Bedrooms
- Total Bedrooms: 3
- Bedrooms Upper: 3
- Bedrooms-Up2: 1
Exterior
- Porch/Patio/Deck: Deck(s), Patio(s), Porch(es)
Parking
- Total Spaces: 2
- Parking Features: Asphalt Driveway
- Parking Type: Driveway
Location
- Area: Hatboro Boro (10608)
- Municipality: HATBORO BORO
- County: MONTGOMERY
- Driving Directions: GPS
School Information
- School District: Hatboro-Horsham
- Elementary School: Crooked Billet
- Middle School: Keith Valley
- High School: Hatboro-Horsham
Heating & Cooling
- Central air: Yes
- Cooling Type: Central A/C
- Cooling Fuel: Natural Gas
- Heating Type: Central
- Heating Fuel: Natural Gas
- Water Heater: Natural Gas
Utilities
- Sewer: Public Sewer
- Water: Public
- Utility Description: Cable TV
Structural Information
- Architectural Style: Colonial
- Structure Type: Twin/Semi-Detached
- Construction: Frame
- Basement: Yes
- Basement Desc.: Unfinished
- Foundation: Stone, Concrete Perimeter
- Roof: Architectural Shingle
- Stories Description: Upper 1, Upper 2
- Square Feet: 1,214
- Sq. Ft. Source: Assessor
- Living Area: 1,214 Sq. Ft.
- Finished Above Grnd: 1,214 Sq. Ft.
- Year Built: 1910
- Year Built Source: Assessor
Additional Structures
- Other Structures: Shed
Lot Features
- Lot Size (Acres): 0.08
- Lot Size (Sq. Ft.): 3,625
- Lot Size Source: Assessor
- Lot Dimensions: 29.00 x 0.00
- Zoning: R2
Financial Considerations
- Price Per Sq. Ft.: $329.49
- Assessment Year: 2025
- School Tax: $3,233
- City/TownTax: $1,087
- City/TownTax Freq: Annually
- County Tax: $502
- County Tax Freq: Annually
- Tax w/Assessment: $95,680
- Tax Amount: $4,779
- Tax Year: 2025
- Terms: Standard Sale
- Tax Total Finished Sq. Ft.: 1214
Disclosures and Reports
- Ownership: Fee Simple
- Inclusions: washer, dryer, kitchen refrigerator as is condition
- Lot Number: 43
Listed by Keller Williams Real Estate-Doylestown, Stacy Hilman
Sold by Exceed Realty, Robert E Sulecki

Get Pre-Approved Today
Schools
Schools serving 53 E Montgomery Ave
School District:Hatboro-Horsham School District
| Name | Grades | Distance |
|---|---|---|
Crooked Billet El School 69 Meadowbrook Avenue, Hatboro, PA 19040 | K-5 | 0.4 mi |
Keith Valley Middle School 227 Meetinghouse Road, Horsham, PA 19044 | 6-8 | 1.3 mi |
Hatboro-Horsham Senior High School 899 Horsham Road, Horsham, PA 19044 | 9-12 | 3.5 mi |
Disclaimer:
School attendance boundaries provided by ATTOM Data Solutions and are for reference only. Contact the school directly to verify enrollment eligibility.
Price & Sales History for 53 E Montgomery Ave
Date
Details
Price
Change
Source
7/20/2026
Sold
$420,000
5%
MLS
5/01/2026
Listed
$400,000
—
MLS
Disclaimer: Historical sales information is derived from public records provided by the county offices. Information is not guaranteed and should be independently verified.
53 E Montgomery Avenue, Hatboro, PA 19040 (MLS# PAMC2169488) is a Single Family property that was sold at $420,000 on July 20, 2026. Want to learn more about 53 E Montgomery Avenue? Do you have questions about finding other Single Family real estate for sale in Hatboro? You can browse all Hatboro real estate or contact a Coldwell Banker agent to request more information.