This is a carousel with tiles that activate property listing cards. Use the previous and next buttons to navigate.
1/1
$440,000
This is a carousel with tiles that activate property listing cards. Use the previous and next buttons to navigate.
1/1
Property Description
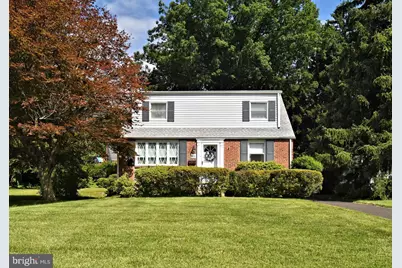
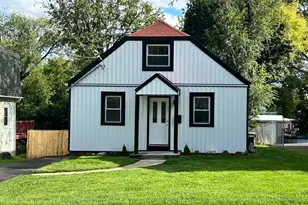
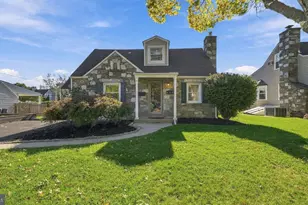
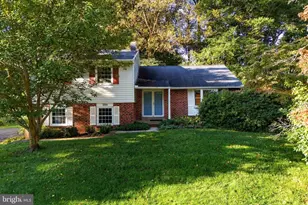
Home Sweet Home.... this lovely Cape Cod with its peaceful setting is sure to go to the top of your list! Situated in the desirable Moreland Manor neighborhood this home offers a generous lot just shy of a ½ acre to enjoy outside entertaining for family, friends, kids and pets. The mature trees add to the charm, and you can relax outside on the screened-in patio for your morning coffee or comfortable summer dining. Inside you'll find a Living Room with a large picture window and a formal Dining Room. The eat-in Kitchen is bright and cheerful with White Cabinets, Gas Cooking and Recessed Lighting with a rear door leading to that charming, enclosed Patio. A flexible main floor Bedroom with direct Powder Room access completes the first floor. Upstairs you will find the primary Bedroom with double closets, Hall Bath and 3rd Bedroom. All bedrooms offer ceiling fans and hardwood floors. Hardwood flooring will be throughout the house under carpeting as well. The basement is unfinished, but offers plenty of storage and the laundry. A detached garage with electric sits at the end of the extended driveway with plenty of off-street parking. Great neighborhood with sidewalks for safe walking and located near shopping, dining, parks, and major commuter routes. This home has been lovingly maintained over the years and with some modern touches this could be the home you've been dreaming about! Hot Water Heater replaced in 2025. Driveway and patio were replaced in 2019. Don't wait, make your appointment today!
Full Property Details
Full Property Details for 610 Topsfield Rd
General
- Sold For: $440,000
- Taxes: $6,758 (2025)
- Status: Closed
- Type: Single Family
- Source: BrightMLSPhilly
- MLS ID: PAMC2183252
- Added to Site: 76 day(s) ago
Interior
- Number of Rooms: 6
- Rooms/Areas: Living Room, Dining Room, Bedroom 2, Bedroom 3, Kitchen, Bedroom 1, Bathroom 1, Bathroom 2
- Interior Features: Bathroom - Tub Shower, Carpet, Ceiling Fan(s), Entry Level Bedroom, Kitchen - Eat-In, Recessed Lighting
- Appliances: Built-In Microwave, Built-In Range, Disposal, Dishwasher, Dryer, Oven/Range - Gas, Refrigerator, Washer, Water Heater
- Flooring: Carpet, Hardwood, Vinyl, Tile/Brick
Rooms
Bathrooms
- Total Bathrooms: 2
- Full Bathrooms: 1
- Half Bathrooms: 1
- Upper Floor Baths: 1
- Upper - Full Baths: 1
- Main Floor Baths: 1
- Main - 1/2 Baths: 1
Bedrooms
- Total Bedrooms: 3
- Bedrooms Upper: 2
- Bedrooms Main & Up: 1
Exterior
- Exterior Features: Exterior Lighting, Sidewalks
- Porch/Patio/Deck: Enclosed, Patio(s), Screened
Parking
- Garage: Yes
- Garage Spaces: 1
- Total Spaces: 5
- Parking Type: Driveway, Detached Garage
- Garage Description: Garage - Front Entry
Location
- Area: Upper Moreland Twp (10659)
- Municipality: UPPER MORELAND TWP
- County: MONTGOMERY
- Subdivision: MORELAND MANOR
- Cross Streets: Newington
- Driving Directions: York Rd to Newington Dr, Left onto Topsfield and house will be on the right
School Information
- School District: Upper Moreland
- Elementary School: Upper Moreland Primary School
- Middle School: Upper Moreland
- High School: Upper Moreland
Heating & Cooling
- Central air: Yes
- Cooling Type: Central A/C
- Cooling Fuel: Electric
- Heating Type: Forced Air
- Heating Fuel: Natural Gas
- Water Heater: Natural Gas
Utilities
- Sewer: Public Sewer
- Water: Public
- Utility Description: Above Ground
Structural Information
- Architectural Style: Cape Cod
- Structure Type: Detached
- Construction: Masonry
- Basement: Yes
- Basement Desc.: Full, Poured Concrete, Unfinished
- Foundation: Concrete Perimeter
- Roof: Shingle
- Stories Description: Main, Upper 1
- Square Feet: 1,418
- Sq. Ft. Source: Assessor
- Living Area: 1,418 Sq. Ft.
- Finished Above Grnd: 1,418 Sq. Ft.
- Year Built: 1952
- Year Built Source: Assessor
- Property Condition: Good
Additional Structures
- Other Structures: Garage(s), Shed
Lot Features
- Property View: Trees/Woods
- Lot Size (Acres): 0.42
- Lot Size (Sq. Ft.): 18,200
- Lot Size Source: Assessor
- Lot Dimensions: 76.00 x 0.00
- Zoning: RESIDENTIAL
Financial Considerations
- Price Per Sq. Ft.: $307.4
- Assessment Year: 2026
- School Tax: $4,981
- City/TownTax: $991
- City/TownTax Freq: Annually
- County Tax: $720
- County Tax Freq: Annually
- Tax w/Assessment: $131,880
- Tax Amount: $6,758
- Tax Year: 2025
- Terms: Standard Sale
- Tax Total Finished Sq. Ft.: 1418
Disclosures and Reports
- Ownership: Fee Simple
- Inclusions: Washer, Dryer, Refrigerator
- Lot Number: 61
Listed by Long & Foster Real Estate, Inc., Jennifer A Crawford
Sold by Compass Pennsylvania, LLC, Lisa M Murphy

Get Pre-Approved Today
Schools
Schools serving 610 Topsfield Rd
School District:Upper Moreland Township School District
| Name | Grades | Distance |
|---|---|---|
Upper Moreland Primary School 3980 Orangemans Road, Hatboro, PA 19040 | K-2 | 1.2 mi |
Upper Moreland Intermediate School 3990 Orangemans Road, Hatboro, PA 19040 | 3-5 | 1.4 mi |
Upper Moreland Middle School 4000 Orangemans Road, Hatboro, PA 19040 | 6-8 | 1.4 mi |
Upper Moreland High School 3000 Terwood Road, Willow Grove, PA 19090 | 9-12 | 0.8 mi |
Disclaimer:
School attendance boundaries provided by ATTOM Data Solutions and are for reference only. Contact the school directly to verify enrollment eligibility.
Price & Sales History for 610 Topsfield Rd
Date
Details
Price
Change
Source
7/14/2026
Sold
$440,000
0.94%
MLS
6/12/2026
Listed
$435,900
—
MLS
Disclaimer: Historical sales information is derived from public records provided by the county offices. Information is not guaranteed and should be independently verified.
610 Topsfield Road, Hatboro, PA 19040 (MLS# PAMC2183252) is a Single Family property that was sold at $440,000 on July 14, 2026. Want to learn more about 610 Topsfield Road? Do you have questions about finding other Single Family real estate for sale in Hatboro? You can browse all Hatboro real estate or contact a Coldwell Banker agent to request more information.