This is a carousel with tiles that activate property listing cards. Use the previous and next buttons to navigate.
1/1
$658,000
This is a carousel with tiles that activate property listing cards. Use the previous and next buttons to navigate.
1/1
Property Description
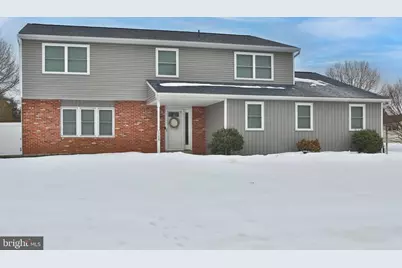
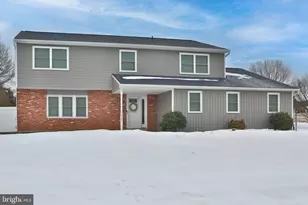
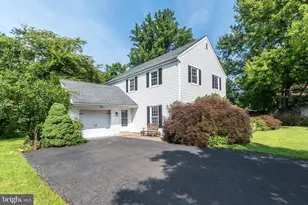
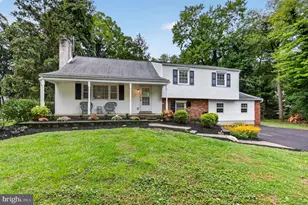
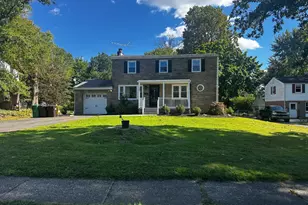
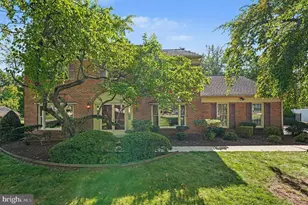
Welcome to this beautifully appointed 4 bedroom, 2.5 bath home which blends timeless design with everyday comfort. This home has been enhanced for both safety and long term peace of mind by the current owners. Upgrades include a new roof (2021), New siding and windows (2020), Privacy fence (2019), Outdoor entertainment area (2024), Electric panel replaced and rewired (2024), and whole house surge protector (2024) allowing you to move in and simply enjoy. A traditional layout creates a natural flow, with a gracious living room and formal dining room ideal for hosting gatherings both large and intimate. The sun-filled eat-in kitchen offers the perfect setting for casual mornings or relaxed weeknight dinners, while the convenient main level laundry room with access to the attached 2 car garage and powder room add ease to daily living. At the heart of the home the family room offers a warm and welcoming retreat, featuring French doors that open to a covered patio with a wood-burning fireplace, an exceptional place for cozy evenings, outdoor entertaining, or simply unwinding at the end of the day. A fully fenced backyard offers a private secure space for children to play and pets to roam freely, providing both safety and peace of mind. Back inside, the second floor boasts the spacious primary suite that serves as a private sanctuary, complete with a walk-in closet and a newly remodeled ensuite with stall shower. Three additional generously sized bedrooms with great closet space offer flexibility for guests, home office needs, or growing households. The updated hall bath reflects thoughtful improvements and modern style. The unfinished basement offers endless possibilities for personalization. A soft neutral palette throughout enhances the home's light-filled interiors and provides a sophisticated backdrop ready for your personal touch. Truly move-in ready, this residence offers comfort, functionality, and classic appeal in one exceptional package. Don't wait to schedule your private showing, to make this home yours!
Full Property Details
Full Property Details for 1148 Independence Way
General
- Sold For: $658,000
- Taxes: $6,392 (2025)
- Status: Closed
- Type: Single Family
- Source: BrightMLSPhilly
- MLS ID: PAMC2168336
- Added to Site: 93 day(s) ago
Interior
- Rooms/Areas: Living Room, Dining Room, Primary Bedroom, Bedroom 2, Bedroom 3, Bedroom 4, Kitchen, Family Room, Laundry, Primary Bathroom, Full Bath, Half Bath
- Interior Features: Carpet, Ceiling Fan(s), Family Room Off Kitchen, Kitchen - Eat-In, Primary Bath(s), Upgraded Countertops, Walk-in Closet(s)
- Fireplace: Yes
- Number of Fireplaces: 1
- Fireplace(s): Stone, Wood
- Appliances: Dishwasher, Disposal, Microwave, Oven/Range - Electric, Refrigerator, Stainless Steel Appliances, Washer, Dryer
Rooms
Bathrooms
- Total Bathrooms: 3
- Full Bathrooms: 2
- Half Bathrooms: 1
- Upper Floor Baths: 2
- Upper - Full Baths: 2
- Main Floor Baths: 1
- Main - 1/2 Baths: 1
Bedrooms
- Total Bedrooms: 4
- Bedrooms Upper: 4
Exterior
- Exterior Features: Play Equipment, Sidewalks, Awning(s)
Parking
- Garage: Yes
- Garage Spaces: 2
- Total Spaces: 6
- Parking Type: Attached Garage, Driveway
- Garage Description: Additional Storage Area, Garage - Side Entry, Garage Door Opener, Inside Access
Location
- Area: Hatfield Twp (10635)
- Municipality: HATFIELD TWP
- County: MONTGOMERY
- Subdivision: LEXINGTON FARMS
- Cross Streets: Orvilla
- Driving Directions: From 309 South turn onto E Orvilla Rd. Turn left onto Independence Way. House will be on your right.
School Information
- School District: North Penn
Heating & Cooling
- Central air: Yes
- Cooling Type: Central A/C
- Cooling Fuel: Electric
- Heating Type: Central
- Heating Fuel: Electric
- Water Heater: Electric
Utilities
- Sewer: Public Sewer
- Water: Public
Structural Information
- Architectural Style: Colonial
- Structure Type: Detached
- Construction: Vinyl Siding
- Basement: Yes
- Basement Desc.: Interior Access, Unfinished, Sump Pump
- Foundation: Block
- Stories Description: Main, Upper 1
- Square Feet: 2,448
- Sq. Ft. Source: Assessor
- Living Area: 2,448 Sq. Ft.
- Finished Above Grnd: 2,448 Sq. Ft.
- Year Built: 1987
- Year Built Source: Assessor
- Property Condition: Very Good
Lot Features
- Lot Size (Acres): 0.37
- Lot Size (Sq. Ft.): 15,999
- Lot Size Source: Assessor
- Lot Dimensions: 158.00 x 0.00
- Zoning: RESIDENTIAL
Financial Considerations
- Price Per Sq. Ft.: $265.52
- Assessment Year: 2025
- School Tax: $4,830
- City/TownTax: $814
- City/TownTax Freq: Annually
- County Tax: $819
- County Tax Freq: Annually
- Tax w/Assessment: $156,000
- Tax Amount: $6,392
- Tax Year: 2025
- Terms: Standard Sale
- Tax Total Finished Sq. Ft.: 2448
Disclosures and Reports
- Ownership: Fee Simple
- Exclusions: All ring devices, including the doorbell and floodlight cameras, Garage Frig, Basement shelving units, TV's & mounts in the Playroom, main bedroom and office, all patio furniture.
- Inclusions: Kitchen refrigerator, washer/dryer, outdoor play set, Rubbermaid Shed, outdoor TV mount, all in "as is" condition with no monetary value
- Lot Number: 48
Listed by RE/MAX Central - Blue Bell, Maureen V Fitzgerald
Sold by Keller Williams Real Estate-Blue Bell, Barbara J Camusi

Get Pre-Approved Today
Schools
Schools serving 1148 Independence Way
School District:North Penn School District
| Name | Grades | Distance |
|---|---|---|
Kulp El School 801 Cowpath Road, Hatfield, PA 19440 | K-6 | 1.3 mi |
Pennfield Middle School 726 Forty Foot Road, Hatfield, PA 19440 | 7-9 | 2.5 mi |
North Penn Senior High School 1340 South Valley Forge Road, Lansdale, PA 19446 | 10-12 | 4.2 mi |
Disclaimer:
School attendance boundaries provided by ATTOM Data Solutions and are for reference only. Contact the school directly to verify enrollment eligibility.
Price & Sales History for 1148 Independence Way
Date
Details
Price
Change
Source
4/15/2026
Sold
$658,000
1.23%
MLS
2/21/2026
Listed
$650,000
—
MLS
Disclaimer: Historical sales information is derived from public records provided by the county offices. Information is not guaranteed and should be independently verified.
1148 Independence Way, Hatfield, PA 19440 (MLS# PAMC2168336) is a Single Family property that was sold at $658,000 on April 15, 2026. Want to learn more about 1148 Independence Way? Do you have questions about finding other Single Family real estate for sale in Hatfield? You can browse all Hatfield real estate or contact a Coldwell Banker agent to request more information.