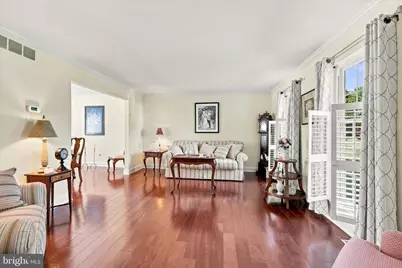
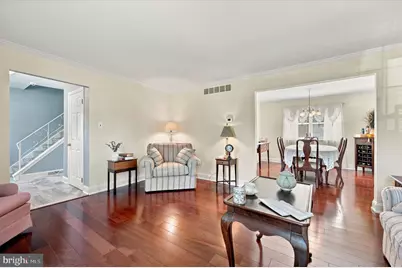
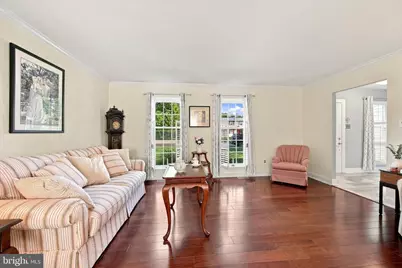
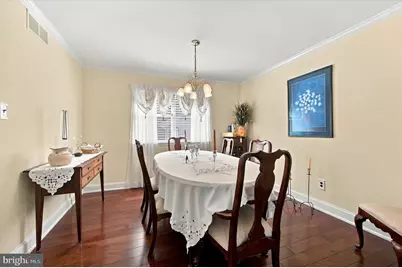
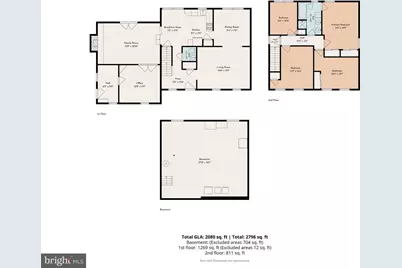
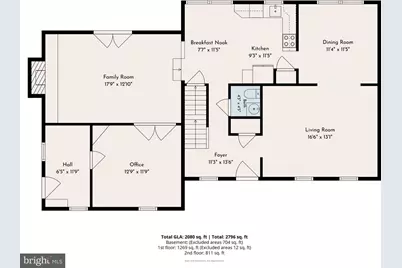
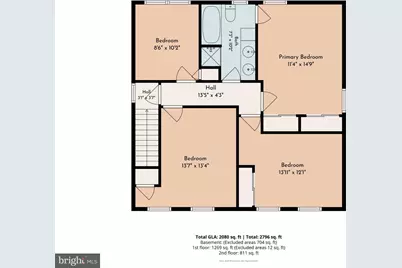
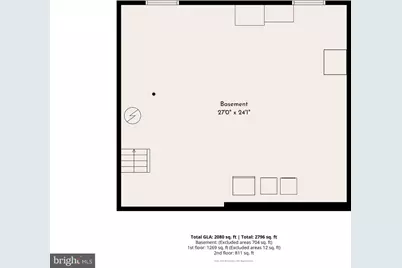
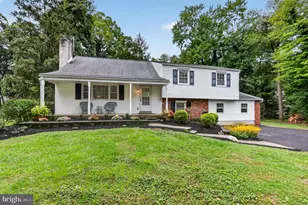
Full Property Details for 2081 Stewart Dr
General
- Price: $599,000
- Taxes: $6,753 (2026)
- Status: Active
- Type: Single Family
- Source: BrightMLSPhilly
- MLS ID: PAMC2193942
- Updated: 9/21/2026
- Added to Site: 6 day(s) ago
Interior
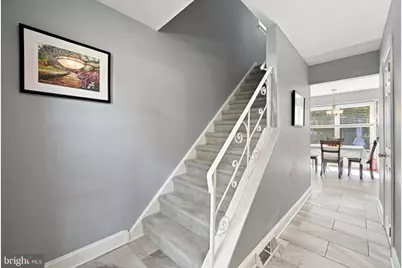
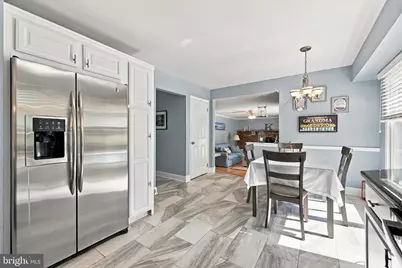
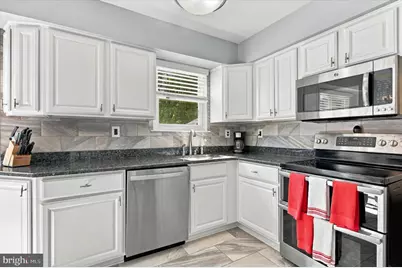
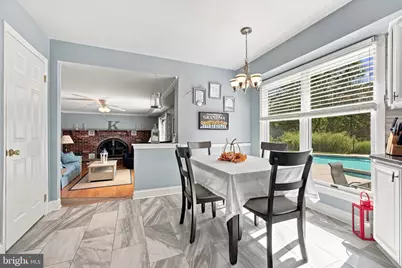
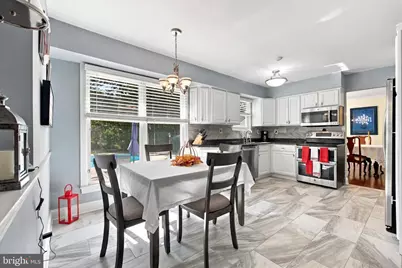
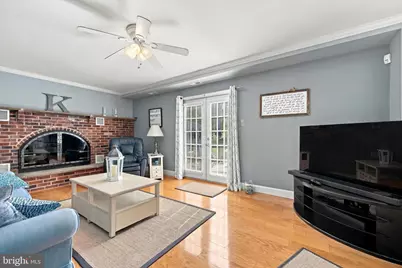
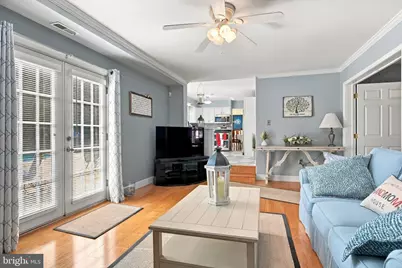
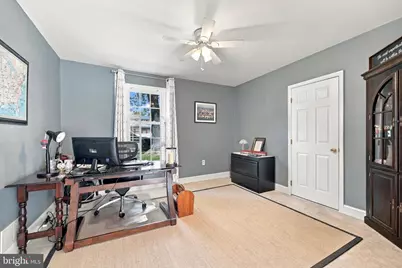
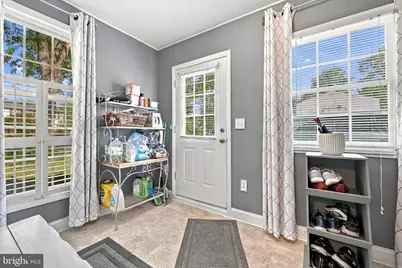
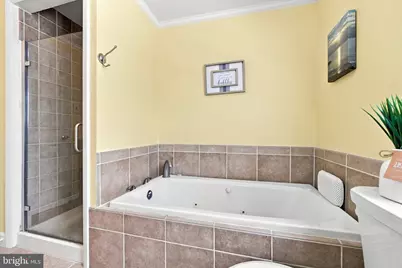
- Interior Features: Bathroom - Soaking Tub, Bathroom - Stall Shower, Bathroom - Walk-In Shower, Breakfast Area, Carpet, Ceiling Fan(s), Family Room Off Kitchen, Formal/Separate Dining Room, Kitchen - Eat-In, Pantry, Wood Floors, Upgraded Countertops
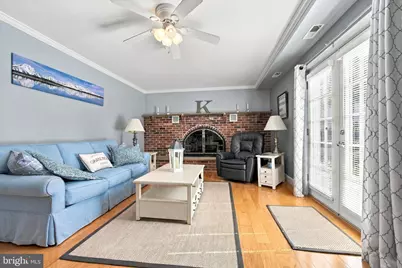
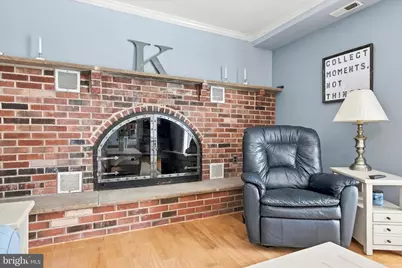
- Fireplace: Yes
- Number of Fireplaces: 1
- Fireplace(s): Fireplace - Glass Doors, Gas/Propane, Mantel(s)
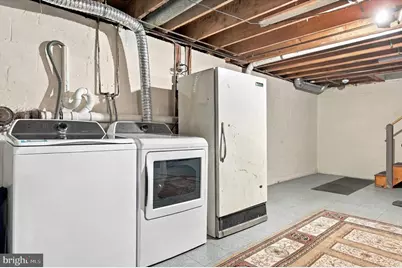
- Appliances: Built-In Microwave, Built-In Range, Dishwasher, Dryer, Extra Refrigerator/Freezer, Oven/Range - Electric, Refrigerator, Washer, Water Heater
Rooms
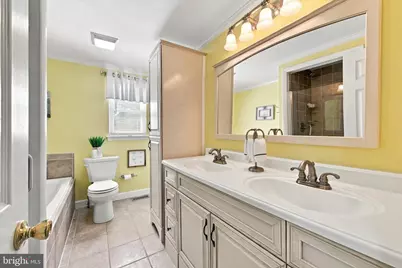
- Total Bathrooms: 2
- Full Bathrooms: 1
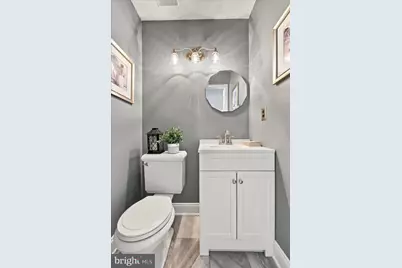
- Half Bathrooms: 1
- Upper Floor Baths: 1
- Upper - Full Baths: 1
- Main Floor Baths: 1
- Main - 1/2 Baths: 1
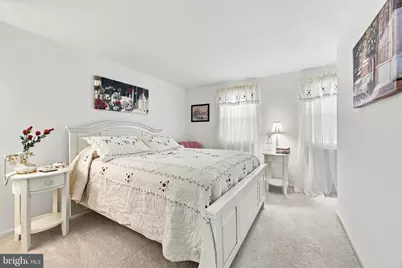
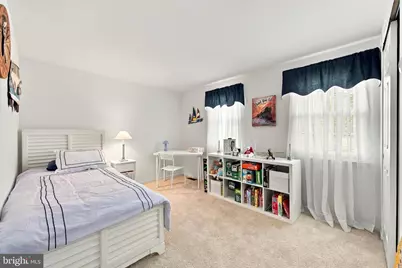
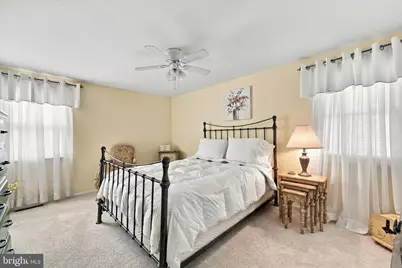
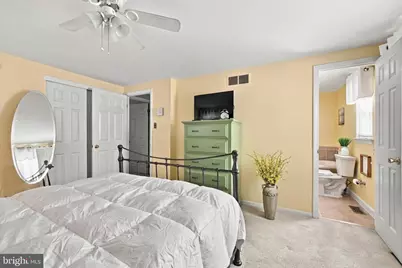
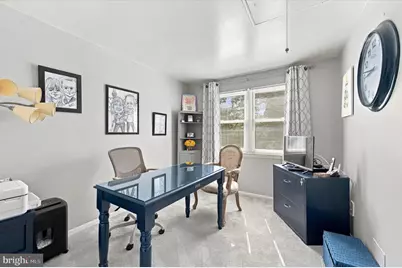
- Total Bedrooms: 4
- Bedrooms Upper: 4
Additional Information
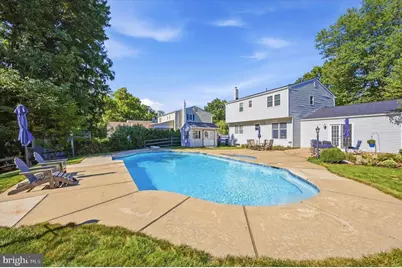
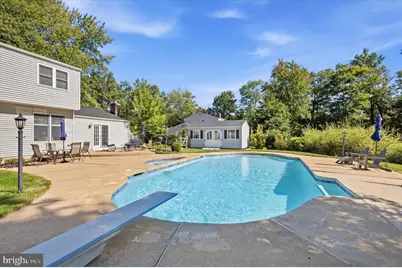
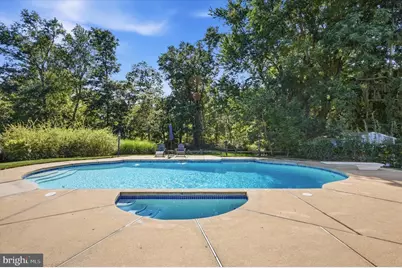
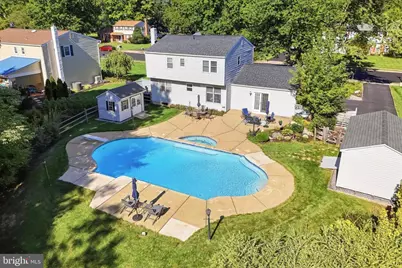
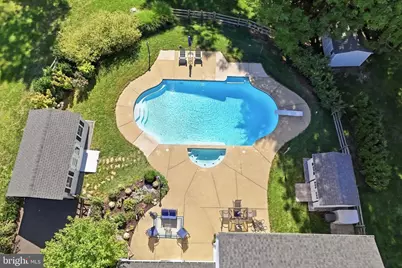
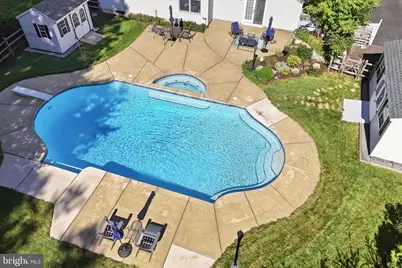
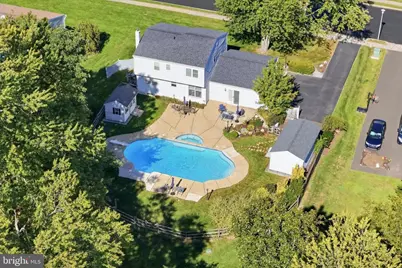
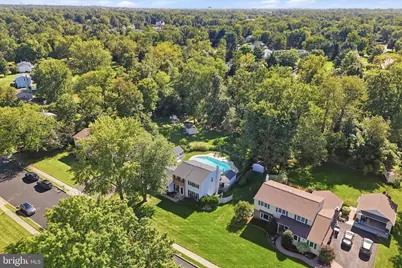
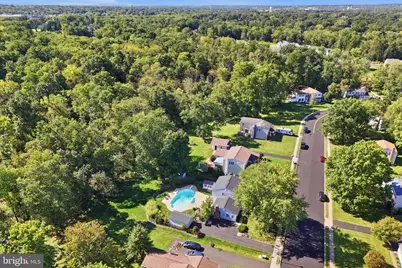
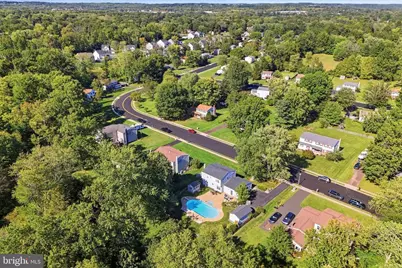
- Pool: Yes
- Private Pool: Yes
- Pool Description: Fenced, In Ground, Pool/Spa Combo
- Security/Safety: Security System
Parking
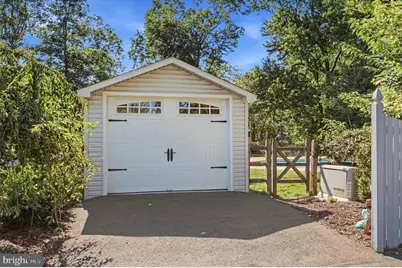
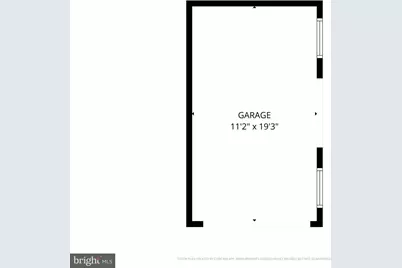
- Garage: Yes
- Garage Spaces: 1
- Total Spaces: 5
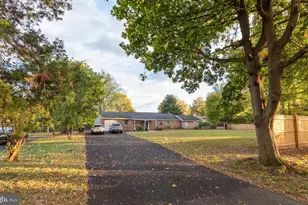
- Parking Type: Detached Garage, Driveway
- Garage Description: Other
Location
- Area: Hatfield Twp (10635)
- Municipality: HATFIELD TWP
- County: MONTGOMERY
- Subdivision: PELHAM GREEN
- Cross Streets: Concord Way
- Driving Directions: From 309N, make left onto Trewigtown Rd., then make left onto Line Lexington Rd. Make right onto Concord Way and then make left onto Stewart Dr. House is around the bend on the righthand side.
School Information
- School District: North Penn
- High School: North Penn
Heating & Cooling
- Central air: Yes
- Cooling Type: Central A/C
- Cooling Fuel: Electric
- Heating Type: Forced Air
- Heating Fuel: Oil
- Water Heater: Electric
Utilities
- Sewer: Public Sewer
- Water: Public
Structural Information
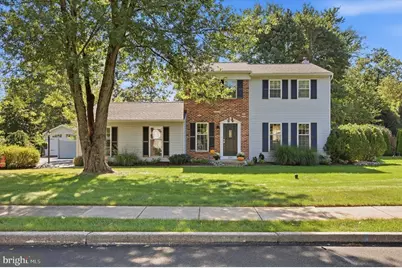
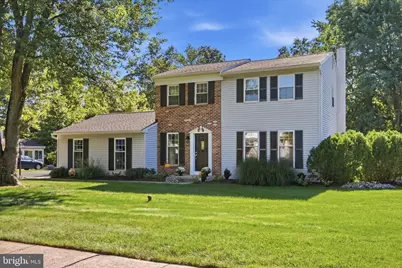
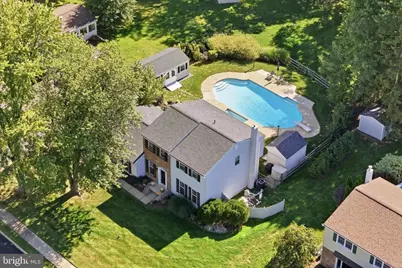
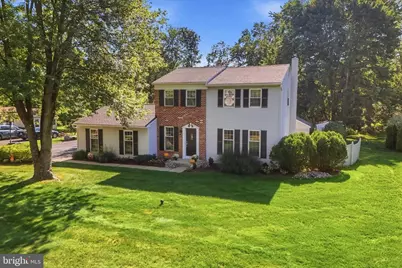
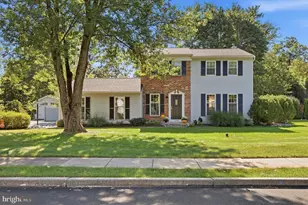
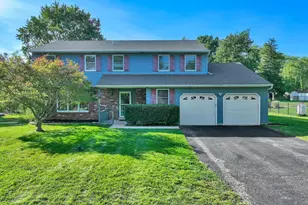
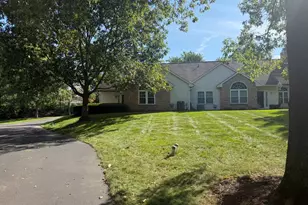
- Architectural Style: Colonial
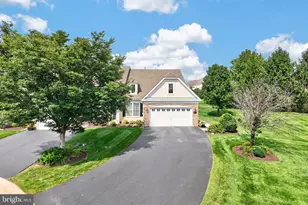
- Structure Type: Detached
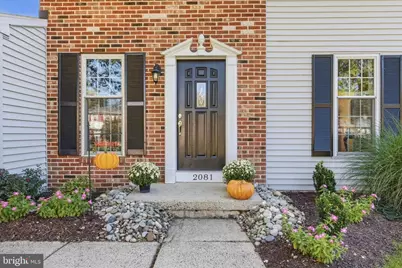
- Construction: Vinyl Siding, Brick Front
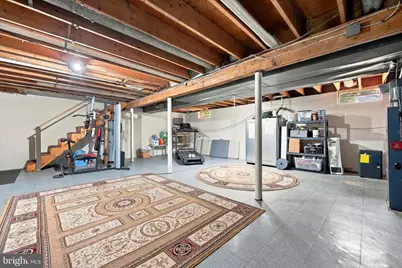
- Basement: Yes
- Basement Desc.: Partial, Poured Concrete, Sump Pump, Unfinished
- Foundation: Block
- Roof: Architectural Shingle
- Stories Description: Main, Upper 1
- Square Feet: 2,170
- Sq. Ft. Source: Assessor
- Living Area: 2,170 Sq. Ft.
- Finished Above Grnd: 2,170 Sq. Ft.
- Year Built: 1977
- Year Built Source: Assessor
Additional Structures
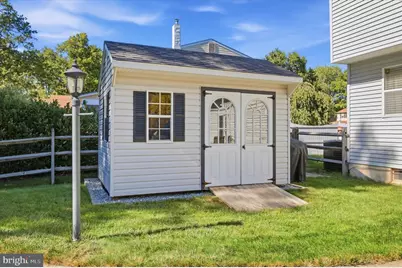
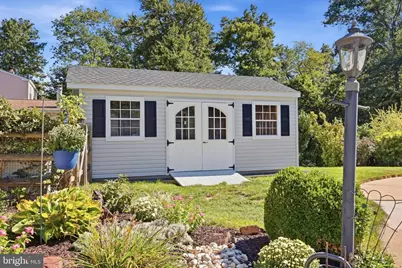
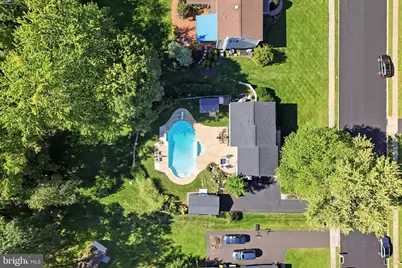
- Other Structures: Garage(s), Shed
Lot Features
- Lot Size (Acres): 0.46
- Lot Size (Sq. Ft.): 20,000
- Lot Size Source: Assessor
- Zoning: RA1
Financial Considerations
- Price Per Sq. Ft.: $276.04
- Assessment Year: 2026
- School Tax: $5,057
- City/TownTax: $792
- City/TownTax Freq: Annually
- County Tax: $828
- County Tax Freq: Annually
- Tax w/Assessment: $151,760
- Tax Amount: $6,753
- Tax Year: 2026
- Tax Total Finished Sq. Ft.: 2170
Disclosures and Reports
- Ownership: Fee Simple
- Inclusions: Refrigerator, Washer, Dryer, Freezer in Basement, Blinds
- Lot Number: 9
Listed by Keller Williams Real Estate-Doylestown, Jennifer B Giacobetti and Keller Williams Real Estate-Doylestown, Christy M Manetta