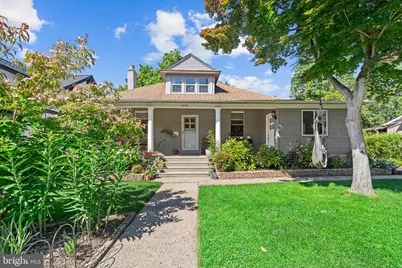
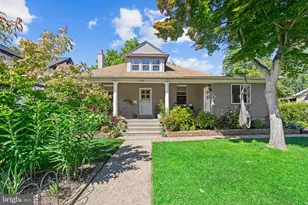
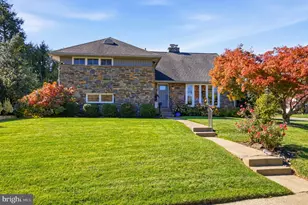
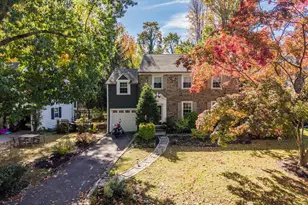
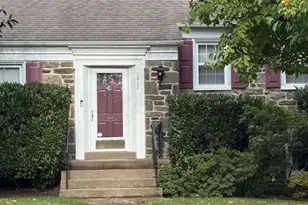
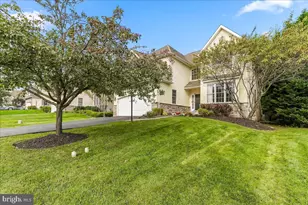
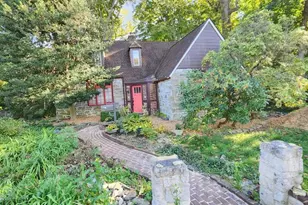
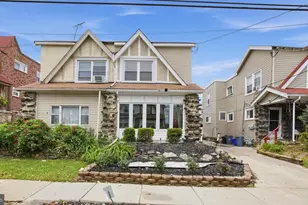
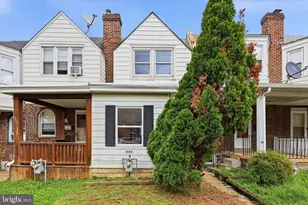
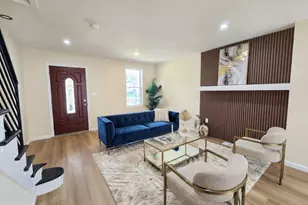
Full Property Details for 1118 Allston Rd
General
- Sold For: $950,000
- Taxes: $10,170 (2025)
- Status: Closed
- Type: Single Family
- Source: BrightMLSPhilly
- MLS ID: PADE2116450
- Added to Site: 143 day(s) ago
Interior
- Fireplace: Yes
- Number of Fireplaces: 1
Rooms
- Total Bathrooms: 3
- Full Bathrooms: 2
- Half Bathrooms: 1
- Upper Floor Baths: 1
- Upper - Full Baths: 1
- Main Floor Baths: 2
- Main - Full Baths: 1
- Main - 1/2 Baths: 1
- Total Bedrooms: 4
- Bedrooms Upper: 1
- Bedrooms Main & Up: 3
Parking
- Garage: Yes
- Garage Spaces: 2
- Total Spaces: 2
- Parking Type: Detached Garage, Driveway
- Garage Description: Garage Door Opener
Location
- Area: Haverford Twp (10422)
- Municipality: HAVERFORD TWP
- County: DELAWARE
- Subdivision: BROOKLINE
- Driving Directions: From I-476: Take Exit 9 toward Rt. 3/West Chester Pike. Head East on West Chester Pike toward Havertown. Turn Left onto Darby Rd. Turn Right onto Allston Rd. Home is on the left. From I-95: Take Exit 7 onto Rt. 420 North. Merge onto US-1 North (Baltimore Pike). Turn Left onto Darby Rd. Turn Right onto Allston Rd. Home is on the left.
School Information
- School District: Haverford Township
- Elementary School: Chatham Park
- Middle School: Haverford
- High School: Haverford Senior
Heating & Cooling
- Central air: Yes
- Cooling Type: Central A/C
- Cooling Fuel: Electric
- Heating Type: Hot Water
- Heating Fuel: Natural Gas
- Water Heater: Natural Gas
Utilities
- Sewer: Public Sewer
- Water: Public
Structural Information
- Architectural Style: Cape Cod
- Structure Type: Detached
- Construction: Vinyl Siding
- Basement: Yes
- Basement Desc.: Full
- Foundation: Stone
- Stories Description: Main, Upper 1
- Square Feet: 3,003
- Sq. Ft. Source: Assessor
- Living Area: 3,003 Sq. Ft.
- Finished Above Grnd: 3,003 Sq. Ft.
- Year Built: 1920
- Year Built Source: Assessor
Lot Features
- Lot Size (Acres): 0.19
- Lot Size (Sq. Ft.): 8,276
- Lot Size Source: Assessor
- Lot Dimensions: 60.00 x 138.00
- Zoning: R-10 SINGLE FAMILY
Financial Considerations
- Price Per Sq. Ft.: $333
- Assessment Year: 2026
- School Tax: $6,902
- City/TownTax: $1,649
- City/TownTax Freq: Annually
- County Tax: $1,618
- County Tax Freq: Annually
- Tax w/Assessment: $351,260
- Tax Amount: $10,170
- Tax Year: 2025
- Terms: Standard Sale
- Tax Total Finished Sq. Ft.: 3003
Disclosures and Reports
- Ownership: Fee Simple
- Lot Number: 375-000
Listed by Crown Homes Real Estate, Amit Mundade and Crown Homes Real Estate, Blakely A Minton
Sold by Keller Williams Main Line, Scott Michael Berger