No photo available
$260,000 Coming Soon
Property Description
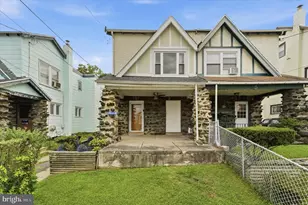
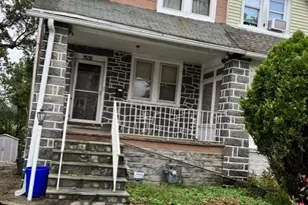
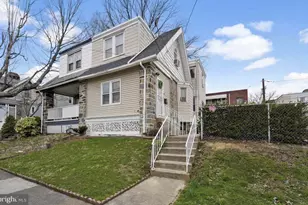
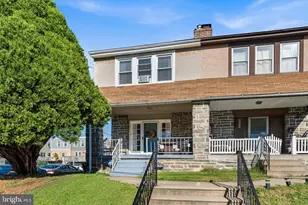
Coming Soon! Photos, full details, and video tour are on the way, but here is your sneak peek at this updated and remarkably spacious gem located at 4 Oakley Road in Upper Darby. Highlighting exceptional curb appeal with its beautiful stone front, this home welcomes you with an enclosed front porch that provides ideal flexible living space. Inside, luxury plank flooring seamlessly flows through the generously sized living room into a light-filled dining room equipped with a ceiling fan and direct access to a large rear deck featuring a retractable awning-perfect for outdoor relaxation or entertaining. The modern, opened kitchen has been thoughtfully renovated to include a convenient breakfast bar, along with ample cabinet and counter space for effortless meal preparation. Upstairs, you will find three bedrooms and a stylishly updated hall bathroom. The versatile full basement expands your living space even further, featuring a finished multi-purpose room, a convenient half bath, laundry area, extra storage space, and peace of mind thanks to a professional waterproofing system. Complete with a shared driveway, a 1-car garage, and a cozy rear yard, this property offers unbeatable convenience-just minutes from highways, public transportation, the new Cobbs Creek Gold Campus, local schools (both public and private), and shopping. Stay tuned for full media and listing details!
Full Property Details
Full Property Details for 4 Oakley Rd
General
- Price: $260,000
- Taxes: $4,388 (2026)
- Status: Coming Soon
- Type: Single Family
- Source: BrightMLSPhilly
- MLS ID: PADE2125844
- Updated: 10/14/2026
- Added to Site: 2 day(s) ago
- Expected Market Date: 10/22/2026
Interior
- Number of Rooms: 7
- Interior Features: Bathroom - Tub Shower, Breakfast Area, Ceiling Fan(s), Combination Kitchen/Dining, Dining Area, Floor Plan - Traditional, Kitchen - Island, Upgraded Countertops
- Appliances: Dryer, Microwave, Washer, Refrigerator, Stove, Dishwasher
- Flooring: Luxury Vinyl Plank, Ceramic Tile
Rooms
Bathrooms
- Total Bathrooms: 2
- Full Bathrooms: 1
- Half Bathrooms: 1
- Upper Floor Baths: 1
- Upper - Full Baths: 1
- Lower Floor Baths: 1
- Lower - 1/2 Baths: 1
Bedrooms
- Total Bedrooms: 3
- Bedrooms Upper: 3
Exterior
- Porch/Patio/Deck: Deck(s)
Parking
- Garage: Yes
- Garage Spaces: 1
- Total Spaces: 1
- Parking Features: Shared Driveway, Concrete Driveway
- Parking Type: Detached Garage, On Street, Driveway
- Garage Description: Additional Storage Area
Location
- Area: Upper Darby Twp (10416)
- Municipality: UPPER DARBY TWP
- County: DELAWARE
- Subdivision: HIGHLAND PARK
- Cross Streets: West Chester Pike
- Driving Directions: State Road to west on West Chester Pike to right on Oakley
- Location Details: Adjoins Golf Course
School Information
- School District: Upper Darby
- Elementary School: Highland Park
- Middle School: Beverly Hills
- High School: U Darby
Heating & Cooling
- Cooling Type: None
- Heating Type: Hot Water
- Heating Fuel: Oil
- Water Heater: Natural Gas
Utilities
- Sewer: Public Sewer
- Water: Public
Structural Information
- Architectural Style: Traditional
- Structure Type: Twin/Semi-Detached
- Construction: Stone, Stucco
- Basement: Yes
- Basement Desc.: Fully Finished
- Foundation: Stone
- Roof: Flat, Pitched
- Stories Description: Lower 1, Main, Upper 1
- Square Feet: 1,316
- Sq. Ft. Source: Estimated
- Living Area: 1,316 Sq. Ft.
- Finished Above Grnd: 1,316 Sq. Ft.
- Year Built: 1926
- Year Built Source: Estimated
- Property Condition: Excellent
Unit Information
Unit 1
- Bathrooms-Lower: 1
Lot Features
- Lot Size (Acres): 0.05
- Lot Size (Sq. Ft.): 2,178
- Lot Size Source: Estimated
- Lot Dimensions: 25 x 95
- Zoning: R-10
Financial Considerations
- Price Per Sq. Ft.: $197.57
- Assessment Year: 2026
- School Tax: $2,619
- City/TownTax: $1,331
- City/TownTax Freq: Annually
- County Tax: $437
- County Tax Freq: Annually
- Tax w/Assessment: $95,000
- Tax Amount: $4,388
- Tax Year: 2026
Disclosures and Reports
- Ownership: Fee Simple
- Inclusions: Appliances Negotiable
Listed by Compass Pennsylvania, LLC, Jaimee L Smith

Get Pre-Approved Today
Schools
Schools serving 4 Oakley Rd
School District:Upper Darby School District
| Name | Grades | Distance |
|---|---|---|
Highland Park El School 8301 West Chester Pike, Upper Darby, PA 19082 | 1-5 | 0.4 mi |
Upper Darby Kdg Center 3200 State Road, Drexel Hill, PA 19026 | K- | 1.5 mi |
Beverly Hills Middle School 1400 Garrett Rd, Upper Darby, PA 19082 | 6-8 | 0.7 mi |
Upper Darby Senior High School 601 North Lansdowne Avenue, Drexel Hill, PA 19026 | 9-12 | 0.9 mi |
Disclaimer:
School attendance boundaries provided by ATTOM Data Solutions and are for reference only. Contact the school directly to verify enrollment eligibility.
Price & Sales History for 4 Oakley Rd
Date
Details
Price
Change
Source
10/14/2026
Listed
$260,000
108%
MLS
8/23/2004
Sold
$125,000
—
Public Record
Disclaimer: Historical sales information is derived from public records provided by the county offices. Information is not guaranteed and should be independently verified.
Tax History
Tax History for 4 Oakley Rd
Year
Property Taxes
Change
Tax Assessment
Change
2026
$4,220
1%
$95,000
—
2025
$4,158
3%
$95,000
—
2024
$4,018
2%
$95,000
—
2023
$3,929
1%
$95,000
—
2022
$3,873
-24%
$95,000
—
2021
$5,128
11%
$95,000
33%
2020
$4,608
2%
$71,230
—
2019
$4,527
1%
$71,230
—
2018
$4,475
3%
$71,230
—
2017
$4,358
1%
$71,230
—
2016
$4,326
1%
$71,230
—
2015
$4,282
3%
$71,230
—
2014
$4,156
—
$71,230
—
Disclaimer: Historical tax information is derived from public records provided by the county offices. Information is not guaranteed and should be independently verified.
Estimate the Cost
Estimate the Cost for 4 Oakley Rd
4 Oakley Road, Upper Darby, PA 19082 (MLS# PADE2125844) is a Single Family property with 3 bedrooms, 1 full bathroom and 1 partial bathroom. 4 Oakley Road is currently listed for $260,000 and was received on October 14, 2026. Want to learn more about 4 Oakley Road? Do you have questions about finding other Single Family real estate for sale in Highland Park? You can browse all Highland Park real estate or contact a Coldwell Banker agent to request more information.