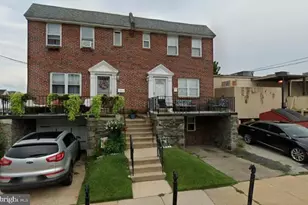
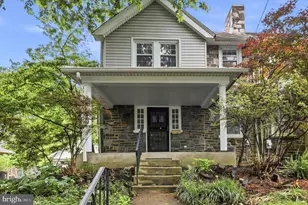
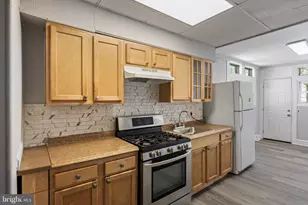
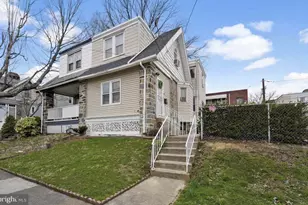
Full Property Details for 1646 Surrey Ln
General
- Price: $748,800
- Taxes: $9,642 (2026)
- Status: Coming Soon
- Type: Single Family
- Source: BrightMLSPhilly
- MLS ID: PADE2116352
- Updated: 5/28/2026
- Added to Site: 1 day(s) ago
- Expected Market Date: 6/3/2026
Interior
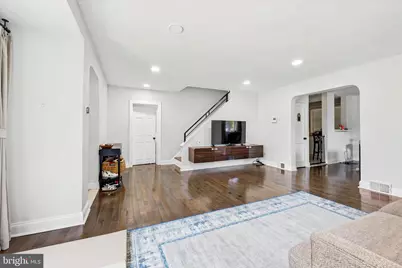
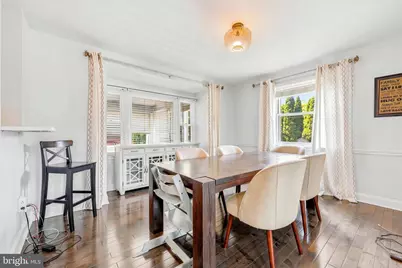
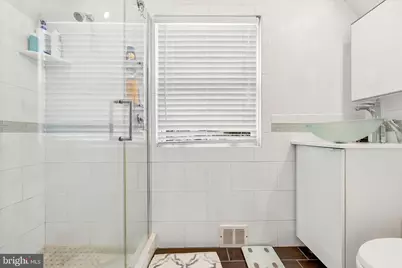
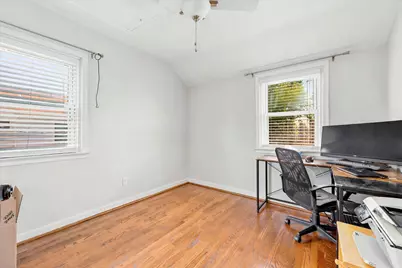
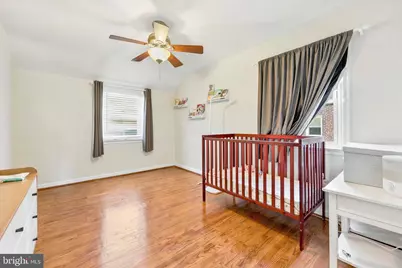
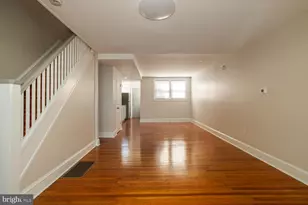
- Interior Features: Attic, Bathroom - Walk-In Shower, Breakfast Area, Ceiling Fan(s), Dining Area, Entry Level Bedroom, Floor Plan - Open, Wood Floors
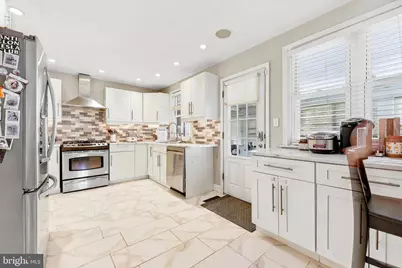
- Appliances: Dishwasher, Dryer, Oven/Range - Gas, Refrigerator, Stainless Steel Appliances
- Flooring: Hardwood, Engineered Wood
Rooms
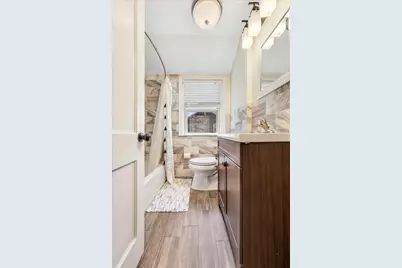
- Total Bathrooms: 4
- Full Bathrooms: 2
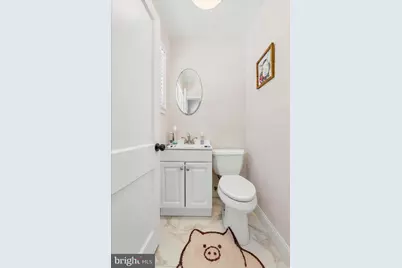
- Half Bathrooms: 2
- Main Floor Baths: 4
- Main - Full Baths: 2
- Main - 1/2 Baths: 2
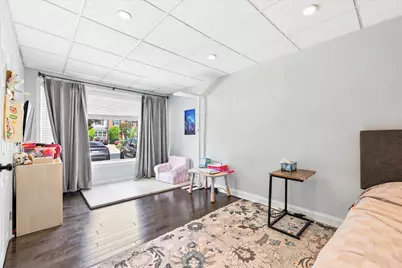
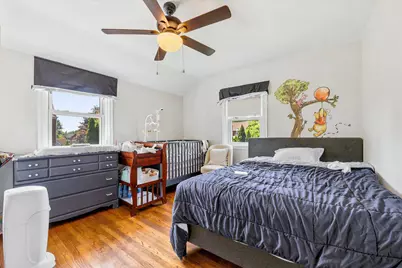
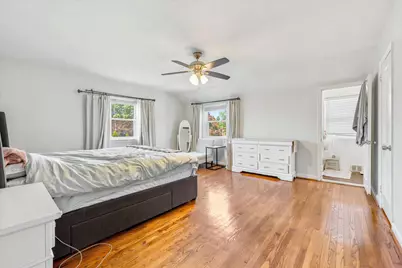
- Total Bedrooms: 4
- Bedrooms Main & Up: 4
Exterior
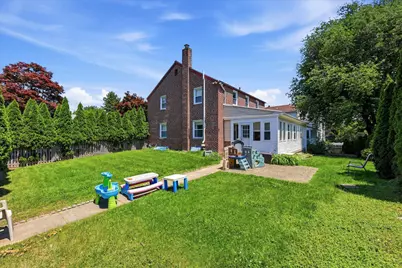
- Exterior Features: Play Area, Sidewalks
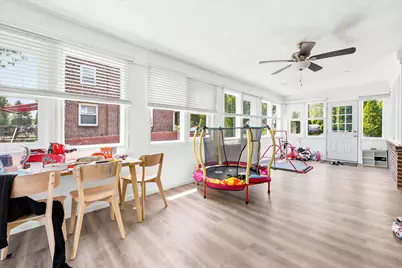
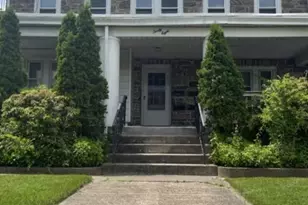
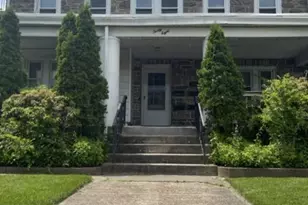
- Porch/Patio/Deck: Enclosed, Patio(s), Porch(es)
Parking
- Total Spaces: 4
- Parking Features: Private
- Parking Type: Driveway, On Street
Location
- Area: Haverford Twp (10422)
- Municipality: HAVERFORD TWP
- County: DELAWARE
- Subdivision: WOODMERE
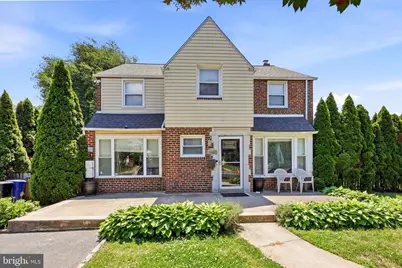
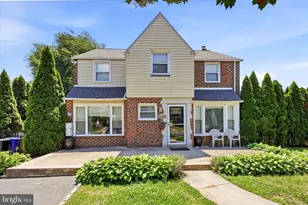
- Driving Directions: Corner property on the intersection of Surrey Ln and Earlington Road
School Information
- School District: Haverford Township
- Elementary School: Chestnutwold
- Middle School: Haverford
- High School: Haverford Senior
Community
- Pets Allowed: Yes
- Pets: No Pet Restrictions
Heating & Cooling
- Central air: Yes
- Cooling Type: Central A/C
- Cooling Fuel: Electric
- Heating Type: Forced Air
- Heating Fuel: Natural Gas
- Water Heater: Natural Gas
Utilities
- Sewer: Public Sewer
- Water: Public
Structural Information
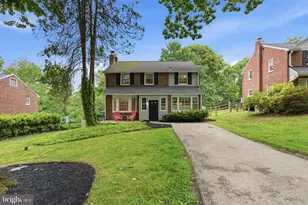
- Architectural Style: Colonial
- Structure Type: Detached
- Construction: Brick
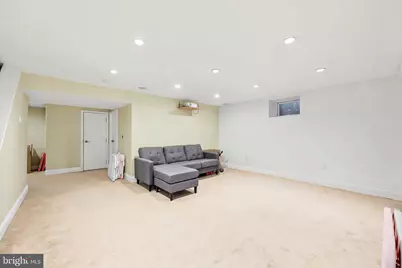
- Basement: Yes
- Basement Desc.: Full
- Foundation: Active Radon Mitigation, Concrete Perimeter
- Roof: Shingle
- Walls/Ceilings: Dry Wall
- Stories Description: Main
- Square Feet: 2,068
- Sq. Ft. Source: Assessor
- Living Area: 2,068 Sq. Ft.
- Finished Above Grnd: 2,068 Sq. Ft.
- Year Built: 1950
- Year Built Source: Estimated
- Property Condition: Excellent
Lot Features
- Lot Size (Acres): 0.18
- Lot Size (Sq. Ft.): 7,841
- Lot Size Source: Estimated
- Lot Dimensions: 88.00 x 105.00
- Street/Road Desc.: Black Top
- Zoning: RESIDENTIAL
- Lot Description: Front Yard, Landscaping, Rear Yard, SideYard(s)
- Fencing (Description): Fully
Financial Considerations
- Price Per Sq. Ft.: $362.09
- Assessment Year: 2026
- School Tax: $6,543
- County Tax: $1,534
- County Tax Freq: Annually
- Tax w/Assessment: $333,010
- Tax Amount: $9,642
- Tax Year: 2026
- Tax Total Finished Sq. Ft.: 2068
Disclosures and Reports
- Ownership: Fee Simple
- Exclusions: electric vehicle charger
- Inclusions: Theater screen
- Lot Number: 728-000
Listed by Long & Foster Real Estate, Inc., Henry Trinh