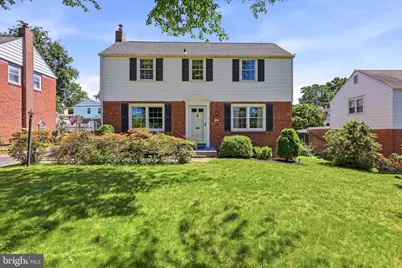
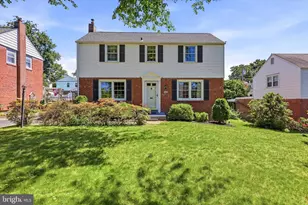
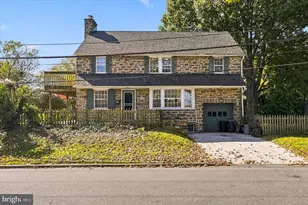
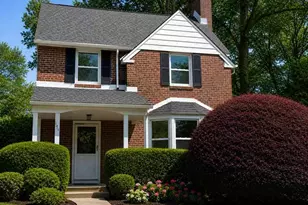
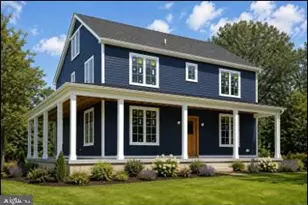
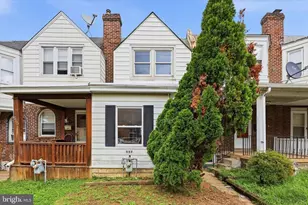
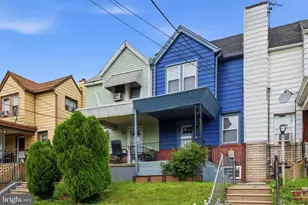
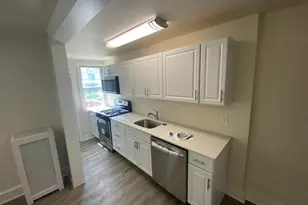
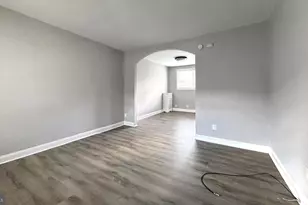
Full Property Details for 405 Brentwood Rd
General
- Sold For: $560,000
- Taxes: $9,301 (2026)
- Status: Closed
- Type: Single Family
- Source: BrightMLSPhilly
- MLS ID: PADE2116592
- Added to Site: 143 day(s) ago
Interior
- Interior Features: Bathroom - Stall Shower, Bathroom - Tub Shower, Breakfast Area, Carpet, Ceiling Fan(s), Family Room Off Kitchen, Floor Plan - Open, Formal/Separate Dining Room, Kitchen - Eat-In, Recessed Lighting, Window Treatments, Attic
- Appliances: Built-In Microwave, Built-In Range, Dishwasher, Dryer - Gas, Oven/Range - Gas, Washer
- Flooring: Carpet, Ceramic Tile, Engineered Wood
Rooms
- Total Bathrooms: 3
- Full Bathrooms: 2
- Half Bathrooms: 1
- Upper Floor Baths: 1
- Upper - Full Baths: 1
- Main Floor Baths: 1
- Main - Full Baths: 1
- Lower Floor Baths: 1
- Lower - 1/2 Baths: 1
- Total Bedrooms: 3
- Bedrooms Upper: 3
Exterior
- Exterior Features: Sidewalks
- Porch/Patio/Deck: Deck(s)
Parking
- Garage: Yes
- Garage Spaces: 1
- Total Spaces: 2
- Parking Features: Asphalt Driveway, Shared Driveway
- Parking Type: Detached Garage, Driveway
- Garage Description: Garage - Front Entry, Additional Storage Area
Location
- Area: Haverford Twp (10422)
- Municipality: HAVERFORD TWP
- County: DELAWARE
- Subdivision: CHATHAM PARK
- Driving Directions: Eagle to Earlington to Wynne to Brentwood
- Location Details: Middle Of Block
School Information
- School District: Haverford Township
- Elementary School: Chatham Park
- Middle School: Haverford
- High School: Haverford
Heating & Cooling
- Central air: Yes
- Cooling Type: Central A/C
- Cooling Fuel: Natural Gas
- Heating Type: Forced Air
- Heating Fuel: Natural Gas
- Water Heater: Natural Gas
Utilities
- Sewer: No Septic System
- Water: Public
- Utility Description: Cable TV, Sewer Available, Natural Gas Available, Electric Available
Structural Information
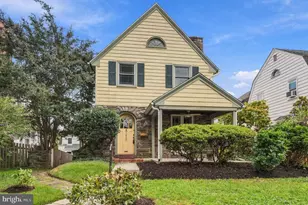
- Architectural Style: Colonial
- Structure Type: Detached
- Construction: Aluminum Siding, Brick
- Basement: Yes
- Basement Desc.: Combination, Daylight, Partial, Full, Interior Access, Partially Finished, Shelving, Windows
- Foundation: Block, Brick/Mortar
- Roof: Shingle
- Windows: Replacement, Sliding, Vinyl Clad, Wood Frame, Screens, Insulated
- Doors: Sliding Glass
- Stories Description: Lower 1, Main, Upper 1
- Square Feet: 2,274
- Sq. Ft. Source: Estimated
- Living Area: 2,274 Sq. Ft.
- Finished Above Grnd: 1,694 Sq. Ft.
- Finished Below Grnd: 580 Sq. Ft.
- Basement Finished: 50%
- Year Built: 1950
- Year Built Source: Estimated
- Property Condition: Very Good
Unit Information
Additional Structures
- Other Structures: Garage(s)
Lot Features
- Property View: Street
- Lot Size (Acres): 0.16
- Lot Size (Sq. Ft.): 6,969
- Lot Size Source: Estimated
- Street/Road Desc.: Access - On Grade
- Zoning: RESIDDENTIAL
Financial Considerations
- Price Per Sq. Ft.: $330.58
- School Tax: $6,312
- City/TownTax: $1,580
- City/TownTax Freq: Annually
- County Tax: $1,480
- County Tax Freq: Annually
- Tax w/Assessment: $321,240
- Tax Amount: $9,301
- Tax Year: 2026
- Terms: Standard Sale
- Tax Total Finished Sq. Ft.: 1694
Disclosures and Reports
- Ownership: Fee Simple
- Exclusions: ALL Living Room furniture, standing speakers in the Dining Room
- Inclusions: All appliances - AS-IS, all window treatments, any personal furniture left in house and TVs
Listed by Compass Pennsylvania, LLC, Amy K Schwarz
Sold by Coldwell Banker Hearthside Realtors, Lydia Vessels