This is a carousel with tiles that activate property listing cards. Use the previous and next buttons to navigate.
1/1
$670,000
This is a carousel with tiles that activate property listing cards. Use the previous and next buttons to navigate.
1/1
Property Description
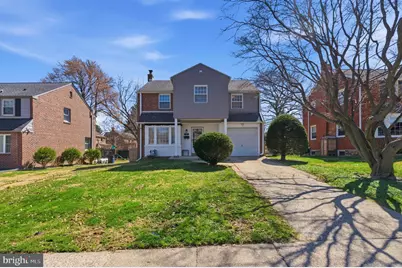
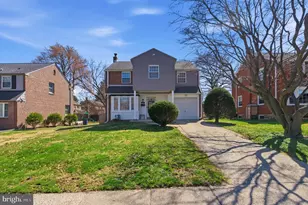
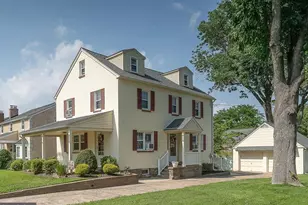
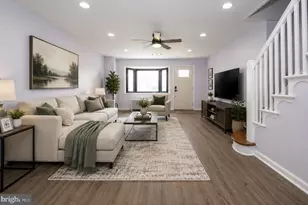
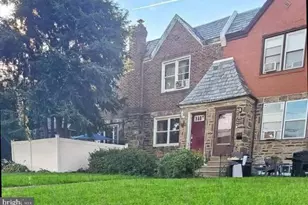

Woodmere's finest! This recently renovated 4 bedroom, 2 full bath home has been in the same family since it was built!! The current owner decided to renovate the family home in 2021/2022 and you'll love everything that's been done! This completely turn key home greets you with it's private driveway, classic curb appeal and tree lined street. The first floor has original oak hardwood floors finished in a medium brown matte finish- they are gorgeous and set the stage for all decor styles. The large living room is filled with natural light from the bay window and has space for plenty of larger furniture. The living room opens right up to the dining room, also large enough for a big table and server. The eat-in kitchen was renovated in 2021 with the most modern and sleek finishes. Modern cabinetry with crown molding, recessed lighting, quartz countertops modern subway tile backsplash and flooring, stainless steel appliances to include a gas range a door leading to the large and level backyard. Upstairs you'll find 4 bedrooms to include a primary suite with stunning full bath. The carpeting on the 2nd floor is just a few years old and still like new. The 4th bedroom is being used as a large laundry room but it can be converted back to a bedroom in a flash! The hall bath was also completely renovated and top of the line. The basement was partially finished with a modern vinyl floor, drywall and lighting. The utilities and 2nd set of washer and dryer is separate for convenience. The finished space is great for an office, playroom or guest space. This entire home is so fresh and ready to go and leaves just enough space for your spin! The whole home has neutral and fresh paint and is ready to move into. The 1 car attached garage is a great bonus, private driveway parking and level backyard. The location of this home cannot be beat if you enjoy walking to parks, schools, grabbing a nice lunch or dinner out (or a cup of coffee!). Take advantage of this incredible opportunity and truly loved and move in ready home! Showings start Thursday 3/26th!
Full Property Details
Full Property Details for 417 Hastings Ave
General
- Sold For: $670,000
- Taxes: $8,265 (2025)
- Status: Closed
- Type: Single Family
- Source: BrightMLSPhilly
- MLS ID: PADE2110876
- Added to Site: 110 day(s) ago
Rooms
Bathrooms
- Total Bathrooms: 2
- Full Bathrooms: 2
- Upper Floor Baths: 2
- Upper - Full Baths: 2
Bedrooms
- Total Bedrooms: 4
- Bedrooms Upper: 4
Parking
- Parking Type: Driveway
Location
- Area: Haverford Twp (10422)
- Municipality: HAVERFORD TWP
- County: DELAWARE
- Subdivision: WOODMERE
- Driving Directions: Follow GPS
School Information
- School District: Haverford Township
- Elementary School: Chestnutwold
- Middle School: Haverford
- High School: Haverford Senior
Heating & Cooling
- Central air: Yes
- Cooling Type: Central A/C
- Cooling Fuel: Electric
- Heating Type: Forced Air, Baseboard - Electric
- Heating Fuel: Natural Gas
- Water Heater: Electric
Utilities
- Sewer: Public Sewer
- Water: Public
Structural Information
- Architectural Style: Colonial
- Structure Type: Detached
- Construction: Brick
- Basement: Yes
- Basement Desc.: Full
- Foundation: Block
- Stories Description: Upper 1
- Square Feet: 1,599
- Sq. Ft. Source: Assessor
- Living Area: 1,599 Sq. Ft.
- Finished Above Grnd: 1,599 Sq. Ft.
- Year Built: 1949
- Year Built Source: Assessor
Lot Features
- Lot Size (Acres): 0.16
- Lot Size (Sq. Ft.): 6,970
- Lot Size Source: Assessor
- Lot Dimensions: 55.00 x 99.00
- Zoning: RESIDENTIAL
Financial Considerations
- Price Per Sq. Ft.: $355.85
- Assessment Year: 2025
- School Tax: $5,786
- City/TownTax: $1,338
- City/TownTax Freq: Annually
- County Tax: $1,140
- County Tax Freq: Annually
- Tax w/Assessment: $294,470
- Tax Amount: $8,265
- Tax Year: 2025
- Terms: Standard Sale
- Tax Total Finished Sq. Ft.: 1599
Disclosures and Reports
- Ownership: Fee Simple
- Inclusions: Both sets of washers and dryers, freezer in basement, kitchen fridge
- Lot Number: 553-000
Listed by Keller Williams Main Line, Erica L Deuschle
Sold by VRA Realty, Gina Marie Hagan

Get Pre-Approved Today
Schools
Schools serving 417 Hastings Ave
School District:Haverford Township School District
| Name | Grades | Distance |
|---|---|---|
Chestnutwold El School 630 Loraine Street, Ardmore, PA 19003 | K-5 | 0.5 mi |
Haverford Middle School 1701 Darby Road, Havertown, PA 19083 | 6-8 | 0.6 mi |
Haverford Senior High School 200 Mill Road, Havertown, PA 19083 | 9-12 | 0.4 mi |
Disclaimer:
School attendance boundaries provided by ATTOM Data Solutions and are for reference only. Contact the school directly to verify enrollment eligibility.
Price & Sales History for 417 Hastings Ave
Date
Details
Price
Change
Source
5/29/2026
Sold
$670,000
17.75%
MLS
3/24/2026
Listed
$569,000
—
MLS
Disclaimer: Historical sales information is derived from public records provided by the county offices. Information is not guaranteed and should be independently verified.
417 Hastings Avenue, Havertown, PA 19083 (MLS# PADE2110876) is a Single Family property that was sold at $670,000 on May 29, 2026. Want to learn more about 417 Hastings Avenue? Do you have questions about finding other Single Family real estate for sale in Havertown? You can browse all Havertown real estate or contact a Coldwell Banker agent to request more information.