This is a carousel with tiles that activate property listing cards. Use the previous and next buttons to navigate.
1/1
$841,917
This is a carousel with tiles that activate property listing cards. Use the previous and next buttons to navigate.
1/1
Property Description
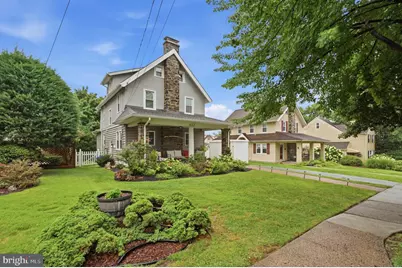
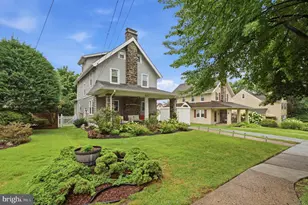
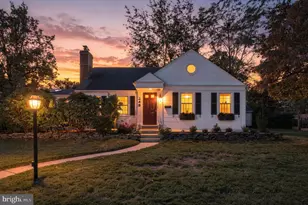
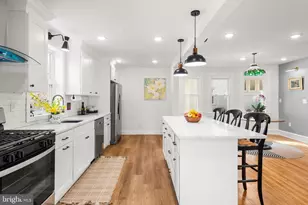
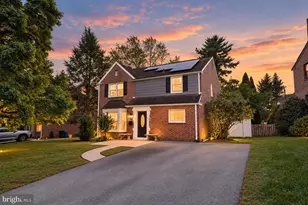
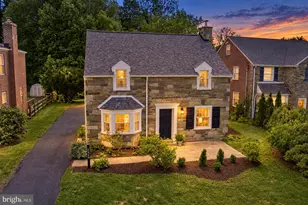
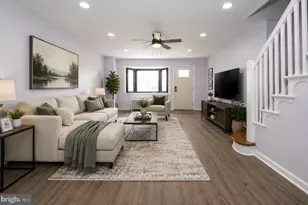
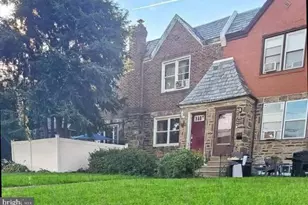
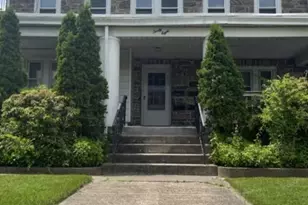
The best of everything, made even better by its current owners and filled with so much personality! This absolutely gorgeous Brookline home was completely renovated in 2019 from top to bottom. Essentially, a new home, with the charm and lower taxes of an older one. No stone was left unturned and it's beaming with class, character and natural light throughout! The renovation was a gut down to the studs- all new electrical, plumbing, windows, roofing, finish work, etc. Pull up and instantly fall in love with the beautiful facade, open front porch, landscaping and hardscaping, all thoughtfully planned and executed and enhanced by its current owners. Thoughtful plantings and the brick walkway greet you as you pull up. Park in the private drive and head on in! The center hall welcomes your guests so nicely. The kitchen design offers a center island with seating, gorgeous white shaker cabinets with custom crown molding detail, upgraded lighting, quartz countertops and dining space for a nice sized table! Off the kitchen is the most gorgeous custom mudroom built in, perfectly tucked away half bath with gorgeous fixtures and stunning wallpaper and access to the large fully fenced backyard and patio. The large living room with a beautiful Wissachickon Schist fireplace is the perfect space for relaxing and entertaining. The 2nd floor has a gorgeous primary suite with glass surround shower, double vanity with marble top and stunning tilework. 2 additional bedrooms and a beautiful hall bath complete the 2nd floor. The 3rd floor offers an awesome and versatile space, depending on your needs! Consider it the 4th bedroom, home office, playroom or guest room. The current owners are using it as a large playroom space. The 3rd floor also has a large walk-in closet, perfect for your overflow or that can even double as a dressing room space. The details throughout this home are hard to replicate. The attention to detail in the finishes, selections and fixtures are truly exceptional. The original oak hardwoods gleam on the 1st floor. The basement offers a great finished space as well, with a separate laundry area, enhanced by the current owners. This Brookline treasure is truly move-in ready, offers newer systems, windows, roofing, fencing, finishes, basement waterproofing, etc. Unpack and start living your best Brookline life! Walk to schools, parks, shopping, dining such as Espresso Cafe and all the shops along the Blvd, township festivals and parades and public transportation in minutes. It doesn't get much better than this and only a job relocation could be the reason for a sale. This home offers you everything you'll need on one of the best blocks in the township.
Full Property Details
Full Property Details for 417 Oxford Rd
General
- Sold For: $841,917
- Taxes: $12,733 (2025)
- Status: Closed
- Type: Single Family
- Source: BrightMLSPhilly
- MLS ID: PADE2121284
- Added to Site: 68 day(s) ago
Interior
- Fireplace: Yes
- Number of Fireplaces: 1
- Fireplace(s): Gas/Propane
Rooms
Bathrooms
- Total Bathrooms: 3
- Full Bathrooms: 2
- Half Bathrooms: 1
- Upper Floor Baths: 2
- Upper - Full Baths: 2
- Main Floor Baths: 1
- Main - 1/2 Baths: 1
Bedrooms
- Total Bedrooms: 4
- Bedrooms Upper: 4
- Bedrooms-Up2: 1
Exterior
- Exterior Features: Play Area, Sidewalks
- Porch/Patio/Deck: Porch(es), Patio(s)
Parking
- Parking Type: Driveway
Location
- Area: Haverford Twp (10422)
- Municipality: HAVERFORD TWP
- County: DELAWARE
- Subdivision: BROOKLINE
- Driving Directions: Follow GPS
School Information
- School District: Haverford Township
- Elementary School: Chatham Park
- Middle School: Haverford
- High School: Haverford Senior
Heating & Cooling
- Central air: Yes
- Cooling Type: Central A/C
- Cooling Fuel: Electric
- Heating Type: Hot Water
- Heating Fuel: Natural Gas
- Water Heater: Natural Gas
Utilities
- Sewer: Public Sewer
- Water: Public
Structural Information
- Architectural Style: Colonial
- Structure Type: Detached
- Construction: Frame
- Basement: Yes
- Basement Desc.: Partially Finished
- Foundation: Stone
- Stories Description: Main, Upper 1, Upper 2
- Square Feet: 2,200
- Sq. Ft. Source: Estimated
- Living Area: 2,200 Sq. Ft.
- Finished Above Grnd: 2,200 Sq. Ft.
- Year Built: 1920
- Year Built Source: Assessor
Lot Features
- Lot Size (Acres): 0.13
- Lot Size (Sq. Ft.): 5,663
- Lot Size Source: Assessor
- Lot Dimensions: 50.00 x 125.00
- Zoning: RESIDENTIAL
- Lot Description: Front Yard, Rear Yard
Financial Considerations
- Price Per Sq. Ft.: $347.73
- Assessment Year: 2026
- School Tax: $8,641
- City/TownTax: $2,064
- City/TownTax Freq: Annually
- County Tax: $2,026
- County Tax Freq: Annually
- Tax w/Assessment: $439,760
- Tax Amount: $12,733
- Tax Year: 2025
- Terms: Standard Sale
Disclosures and Reports
- Ownership: Fee Simple
- Exclusions: Romans in primary bedroom, romans on landing and romans in living room (sellers grandmothers fabric!), mirror in powder room
- Inclusions: All kitchen appliances, washer, dryer, basement fridge/freezer, shelves in laundry area, shelves in basement- as is, no monetary value
- Lot Number: 814-000
Listed by Keller Williams Main Line, Erica L Deuschle
Sold by Redfin Corporation, Carissa Driscoll

Get Pre-Approved Today
Schools
Schools serving 417 Oxford Rd
School District:Haverford Township School District
| Name | Grades | Distance |
|---|---|---|
Chatham Park El School 400 Allston Road, Havertown, PA 19083 | K-5 | 0.4 mi |
Haverford Middle School 1701 Darby Road, Havertown, PA 19083 | 6-8 | 0.7 mi |
Haverford Senior High School 200 Mill Road, Havertown, PA 19083 | 9-12 | 0.5 mi |
Disclaimer:
School attendance boundaries provided by ATTOM Data Solutions and are for reference only. Contact the school directly to verify enrollment eligibility.
Price & Sales History for 417 Oxford Rd
Date
Details
Price
Change
Source
8/24/2026
Sold
$841,917
10.05%
MLS
8/06/2026
Listed
$765,000
—
MLS
Disclaimer: Historical sales information is derived from public records provided by the county offices. Information is not guaranteed and should be independently verified.
417 Oxford Road, Havertown, PA 19083 (MLS# PADE2121284) is a Single Family property that was sold at $841,917 on August 24, 2026. Want to learn more about 417 Oxford Road? Do you have questions about finding other Single Family real estate for sale in Havertown? You can browse all Havertown real estate or contact a Coldwell Banker agent to request more information.