This is a carousel with tiles that activate property listing cards. Use the previous and next buttons to navigate.
1/1
$685,000
This is a carousel with tiles that activate property listing cards. Use the previous and next buttons to navigate.
1/1
Property Description
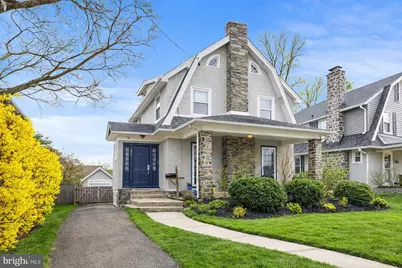
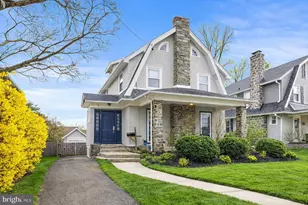
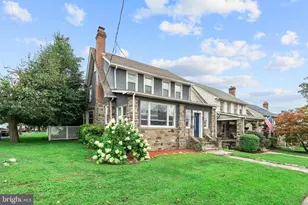
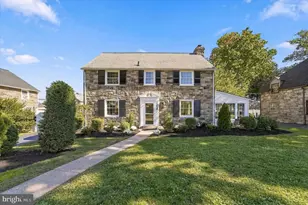
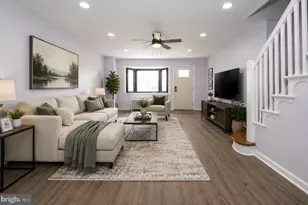
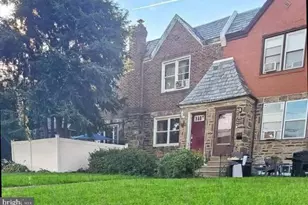
Nestled in the charming Brookline neighborhood, this exquisite Craftsman-style home exudes warmth and character. The thoughtfully designed living space offers a perfect blend of classic charm and modern comfort. Step inside to discover a welcoming interior featuring built-ins that provide both functionality and style. The main floor offers a ton of functionality including a spacious dining area perfect for gatherings, cozy living room with a gas fireplace recently updated kitchen with expansive cabinets and countertops featuring a breakfast bar, side room for home office or crafting, laundry and powder room. Just off the dining room is a sunroom that leads to large rear deck perfect for barbecues, outdoor dining, container gardening, and beyond the deck you have the large fenced in yard offering additional play space for kiddies and dogs alike. On the second level you'll find a feature rich main bedroom offering a private deck and private den that one can easily envision becoming a luxurious ensuite bath with walk in closet space, two additional bedrooms and recently updated hall bathroom. The third floor has the fourth bedroom with built in shelving and wall to wall carpet.. The detached garage and driveway provide plenty of parking options for you and your guests. The lower level offers a full height basement for all your storage needs, workshop or man cave. Living in Havertown offers conveniences galore from the High Speed Line stop at the bottom of the street, walking distance to the highly rated high school/middle school campus, the center of Havertown, the Karakung Drive recreation area, to all the amazing shops, restaurants and local merchants within no more than a 10 minute drive including Carlino's and Whole Foods.This property is not just a house; it's a place to create lasting memories. All showings start at teh Open House on Tuesday, April 7th at 6pm. Offer deadline is Wednesday, April 8th at 6pm.
Full Property Details
Full Property Details for 521 Strathmore Rd
General
- Sold For: $685,000
- Taxes: $11,490 (2026)
- Status: Closed
- Type: Single Family
- Source: BrightMLSPhilly
- MLS ID: PADE2111638
- Added to Site: 97 day(s) ago
Interior
- Number of Rooms: 6
- Rooms/Areas: Bedroom 2, Bedroom 3, Bedroom 1, Bathroom 1, Half Bath
- Interior Features: Built-Ins, Ceiling Fan(s), Dining Area
- Fireplace: Yes
- Number of Fireplaces: 1
Rooms
Bathrooms
- Total Bathrooms: 2
- Full Bathrooms: 1
- Half Bathrooms: 1
- Upper Floor Baths: 1
- Upper - Full Baths: 1
- Main Floor Baths: 1
- Main - 1/2 Baths: 1
Bedrooms
- Total Bedrooms: 4
- Bedrooms Upper: 4
- Bedrooms-Up2: 1
Exterior
- Porch/Patio/Deck: Deck(s)
Parking
- Garage: Yes
- Garage Spaces: 1
- Total Spaces: 4
- Parking Type: Detached Garage, Driveway
- Garage Description: Garage - Front Entry
Location
- Area: Haverford Twp (10422)
- Municipality: HAVERFORD TWP
- County: DELAWARE
- Subdivision: BROOKLINE
- Cross Streets: Earlington
- Driving Directions: Use GPS
School Information
- School District: Haverford Township
Heating & Cooling
- Central air: Yes
- Cooling Type: Central A/C
- Cooling Fuel: Electric
- Heating Type: Hot Water
- Heating Fuel: Natural Gas
- Water Heater: Natural Gas
Utilities
- Sewer: Public Sewer
- Water: Public
Structural Information
- Structure Type: Detached
- Construction: Stucco
- Basement: Yes
- Basement Desc.: Full, Unfinished
- Foundation: Stone
- Stories Description: Main, Upper 1, Upper 2
- Square Feet: 2,337
- Sq. Ft. Source: Estimated
- Living Area: 2,337 Sq. Ft.
- Finished Above Grnd: 2,337 Sq. Ft.
- Year Built: 1923
- Year Built Source: Estimated
- Property Condition: Excellent
Lot Features
- Lot Size (Acres): 0.15
- Lot Size (Sq. Ft.): 6,534
- Lot Size Source: Estimated
- Lot Dimensions: 50 x 125
- Zoning: RESID
- Lot Description: Level
Financial Considerations
- Price Per Sq. Ft.: $288.83
- Assessment Year: 2026
- School Tax: $7,798
- County Tax: $1,829
- County Tax Freq: Annually
- Tax w/Assessment: $396,840
- Tax Amount: $11,490
- Tax Year: 2026
- Terms: Standard Sale
- Tax Total Finished Sq. Ft.: 2337
Disclosures and Reports
- Ownership: Fee Simple
- Exclusions: Refrigerator, washer, dryer
- Lot Number: 197-000
Listed by Realty Mark Associates, Larry R Levin
Sold by Keller Williams Real Estate-Blue Bell, Lei Barry

Get Pre-Approved Today
Schools
Schools serving 521 Strathmore Rd
School District:Haverford Township School District
| Name | Grades | Distance |
|---|---|---|
Chatham Park El School 400 Allston Road, Havertown, PA 19083 | K-5 | 0.7 mi |
Haverford Middle School 1701 Darby Road, Havertown, PA 19083 | 6-8 | 0.6 mi |
Haverford Senior High School 200 Mill Road, Havertown, PA 19083 | 9-12 | 0.4 mi |
Disclaimer:
School attendance boundaries provided by ATTOM Data Solutions and are for reference only. Contact the school directly to verify enrollment eligibility.
Price & Sales History for 521 Strathmore Rd
Date
Details
Price
Change
Source
5/27/2026
Sold
$685,000
1.48%
MLS
4/06/2026
Listed
$675,000
—
MLS
Disclaimer: Historical sales information is derived from public records provided by the county offices. Information is not guaranteed and should be independently verified.
521 Strathmore Road, Havertown, PA 19083 (MLS# PADE2111638) is a Single Family property that was sold at $685,000 on May 27, 2026. Want to learn more about 521 Strathmore Road? Do you have questions about finding other Single Family real estate for sale in Havertown? You can browse all Havertown real estate or contact a Coldwell Banker agent to request more information.