Full Property Details for 716 Beechwood Dr
General
- Sold For: $1,200,000
- Taxes: $16,415 (2025)
- Status: Closed
- Type: Single Family
- Source: BrightMLSPhilly
- MLS ID: PADE2119016
- Added to Site: 97 day(s) ago
Interior
- Number of Rooms: 12
- Rooms/Areas: Living Room, Dining Room, Primary Bedroom, Bedroom 2, Bedroom 3, Kitchen, Family Room, Bedroom 1, Other
- Interior Features: Primary Bath(s), Kitchen - Island, Butlers Pantry, Ceiling Fan(s), Kitchen - Eat-In
- Fireplace: Yes
- Number of Fireplaces: 1
- Fireplace(s): Gas/Propane
- Appliances: Oven - Self Cleaning, Dishwasher, Disposal
Rooms
- Total Bathrooms: 4
- Full Bathrooms: 3
- Half Bathrooms: 1
- Upper Floor Baths: 2
- Upper - Full Baths: 2
- Main Floor Baths: 1
- Main - 1/2 Baths: 1
- Lower Floor Baths: 1
- Lower - Full Baths: 1
- Total Bedrooms: 5
- Bedrooms Upper: 4
- Bedrooms Lower: 1
Exterior
- Porch/Patio/Deck: Patio(s), Porch(es)
Parking
- Garage: Yes
- Garage Spaces: 1
- Total Spaces: 1
- Parking Type: Attached Garage
- Garage Description: Inside Access
Location
- Area: Haverford Twp (10422)
- Municipality: HAVERFORD TWP
- County: DELAWARE
- Subdivision: BEECHWOOD
- Cross Streets: Beechwood Road
- Driving Directions: GPS 716 Beechwood Drive Havertown
School Information
- School District: Haverford Township
Heating & Cooling
- Central air: Yes
- Cooling Type: Central A/C
- Cooling Fuel: Natural Gas
- Heating Type: Forced Air
- Heating Fuel: Natural Gas
- Water Heater: Natural Gas
Utilities
- Sewer: Public Sewer
- Water: Public
Structural Information
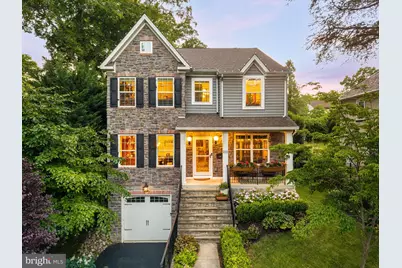
- Architectural Style: Colonial
- Structure Type: Detached
- Construction: Vinyl Siding, Stone
- Basement: Yes
- Basement Desc.: Full
- Foundation: Concrete Perimeter
- Roof: Shingle
- Walls/Ceilings: Cathedral Ceilings, 9'+ Ceilings
- Windows: Energy Efficient
- Stories Description: Lower 1, Main, Upper 1
- Square Feet: 3,348
- Sq. Ft. Source: Assessor
- Living Area: 3,348 Sq. Ft.
- Finished Above Grnd: 3,348 Sq. Ft.
- Year Built: 2013
- Year Built Source: Assessor
- Property Condition: Excellent
Unit Information
- Bathrooms-Lower: 1
- Bedrooms-Lower: 1
Lot Features
- Lot Size (Acres): 0.14
- Lot Size (Sq. Ft.): 6,098
- Lot Size Source: Estimated
- Zoning: RESID
- Lot Description: Front Yard, Rear Yard
Green Features
- RFactor - Ceilings: 30
- RFactor - Walls: 17
Financial Considerations
- Price Per Sq. Ft.: $313.62
- Assessment Year: 2026
- School Tax: $11,140
- City/TownTax: $2,661
- City/TownTax Freq: Annually
- County Tax: $2,612
- County Tax Freq: Annually
- Tax w/Assessment: $566,930
- Tax Amount: $16,415
- Tax Year: 2025
- Terms: Standard Sale
- Tax Total Finished Sq. Ft.: 3348
Disclosures and Reports
- Ownership: Fee Simple
- Lot Number: 117-001
Listed by Compass Pennsylvania, LLC, Sarah West
Sold by BHHS Fox&Roach-Newtown Square, Kristine McKee



![[Address not provided], Havertown, PA 19083 - Photo 1](https://m1.cbhomes.com/p/339/PADE2122174/671db4b4e7704A0/s23cc.webp)

![[Address not provided], Upper Darby, PA 19082 - Photo 1](https://m1.cbhomes.com/p/339/PADE2125256/aaD546bd4fDD431/s23cc.webp)