Full Property Details for MLS# PADE2113228
General
- Price: $599,500
- Taxes: $10,725 (2025)
- Status: Active
- Type: Single Family
- Source: BrightMLSPhilly
- MLS ID: PADE2113228
- Updated: 7/14/2026
- Added to Site: 81 day(s) ago
Interior
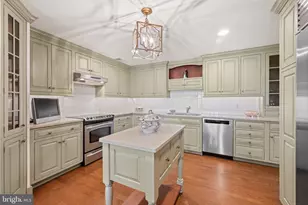
- Interior Features: Bathroom - Tub Shower, Bathroom - Stall Shower, Ceiling Fan(s), Chair Railings, Combination Dining/Living, Crown Moldings, Kitchen - Eat-In, Stain/Lead Glass, Walk-in Closet(s), Wood Floors, Kitchen - Efficiency
- Fireplace: Yes
- Number of Fireplaces: 1
- Fireplace(s): Mantel(s), Marble
Rooms
- Total Bathrooms: 4
- Full Bathrooms: 3
- Half Bathrooms: 1
- Upper 2 - Full Baths: 1
- Upper Floor Baths: 2
- Upper - Full Baths: 2
- Main Floor Baths: 1
- Main - 1/2 Baths: 1
- Lower Floor Baths: 1
- Lower - Full Baths: 1
- Total Bedrooms: 5
- Bedrooms Upper: 5
- Bedrooms-Up2: 1
Exterior
- Exterior Features: Chimney Cap(s)
Parking
- Total Spaces: 3
- Parking Type: Driveway
Location
- Area: Haverford Twp (10422)
- Municipality: HAVERFORD TWP
- County: DELAWARE
- Subdivision: CHATHAM VIL
- Cross Streets: Ashurst
- Driving Directions: GPS 803 Grove PL
- Direction Faces: Southwest
- Location Details: Middle Of Block
School Information
- School District: Haverford Township
- Elementary School: Chatham Park
- Middle School: Haverford
- High School: Haverford Senior
Heating & Cooling
- Cooling Type: Wall Unit, Window Unit(s), Ceiling Fan(s)
- Cooling Fuel: Electric
- Heating Type: Hot Water
- Heating Fuel: Natural Gas
- Water Heater: Natural Gas
Utilities
- Sewer: Public Sewer
- Water: Public
Structural Information
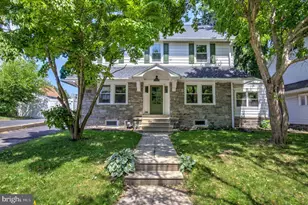
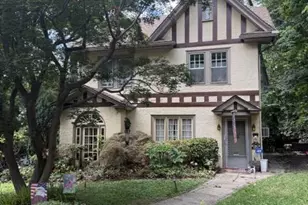
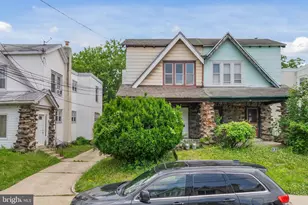
- Architectural Style: Colonial
- Structure Type: Detached
- Construction: Frame, Masonry
- Basement: Yes
- Basement Entrance: Yes
- Basement Desc.: Daylight, Partial, Heated, Outside Entrance, Walkout Level, Windows, Interior Access
- Foundation: Stone
- Roof: Pitched, Shingle
- Walls/Ceilings: 9'+ Ceilings, Plaster Walls
- Stories Description: Lower 1, Main, Upper 1, Upper 2
- Square Feet: 2,514
- Sq. Ft. Source: Assessor
- Living Area: 2,514 Sq. Ft.
- Finished Above Grnd: 2,514 Sq. Ft.
- Year Built: 1928
- Year Built Source: Estimated
- Property Condition: Good
Unit Information
Lot Features
- Property View: Creek/Stream
- Lot Size (Acres): 0.32
- Lot Size (Sq. Ft.): 13,939
- Lot Size Source: Assessor
- Lot Dimensions: 100.00 x 150.00
- Frontage Feet: 100
- Zoning: RES
- Lot Description: SideYard(s)
Water Features
Financial Considerations
- Price Per Sq. Ft.: $238.46
- Assessment Year: 2026
- School Tax: $7,279
- City/TownTax: $1,739
- City/TownTax Freq: Annually
- County Tax: $1,707
- County Tax Freq: Annually
- Tax w/Assessment: $370,420
- Tax Amount: $10,725
- Tax Year: 2025
- Tax Total Finished Sq. Ft.: 2514
Disclosures and Reports
- Ownership: Fee Simple
- Inclusions: Washer, Dryer, Refrigerator.
- Lot Number: 516-000
Listed by Keller Williams Realty Devon-Wayne, James Ryal

![[Address not provided], Havertown, PA 19083 - Photo 1](https://m.cbhomes.com/p/339/PADE2113228/968C678E55C0464/pds23tp.webp)
![[Address not provided], Havertown, PA 19083 - Photo 2](https://m1.cbhomes.com/p/339/PADE2113228/4fE06952135946E/pds23tp.webp)
![[Address not provided], Havertown, PA 19083 - Photo 3](https://m.cbhomes.com/p/339/PADE2113228/26583372e8684df/pds23tp.webp)
![[Address not provided], Havertown, PA 19083 - Photo 4](https://m1.cbhomes.com/p/339/PADE2113228/e2b8ec2a2105470/pds23tp.webp)
![[Address not provided], Havertown, PA 19083 - Photo 5](https://m.cbhomes.com/p/339/PADE2113228/ff5890a79d0d483/pds23tp.webp)
![[Address not provided], Havertown, PA 19083 - Photo 6](https://m1.cbhomes.com/p/339/PADE2113228/0ef1D3d1Ab49407/pds23tp.webp)
![[Address not provided], Havertown, PA 19083 - Photo 7](https://m.cbhomes.com/p/339/PADE2113228/D343c988D55c466/pds23tp.webp)
![[Address not provided], Havertown, PA 19083 - Photo 8](https://m1.cbhomes.com/p/339/PADE2113228/BFea569F89134D5/pds23tp.webp)
![[Address not provided], Havertown, PA 19083 - Photo 9](https://m.cbhomes.com/p/339/PADE2113228/943f9292E66045d/pds23tp.webp)
![[Address not provided], Havertown, PA 19083 - Photo 10](https://m1.cbhomes.com/p/339/PADE2113228/878Dd121EC6140a/pds23tp.webp)
![[Address not provided], Havertown, PA 19083 - Photo 11](https://m.cbhomes.com/p/339/PADE2113228/5Fea1f944d8340a/pds23tp.webp)
![[Address not provided], Havertown, PA 19083 - Photo 12](https://m1.cbhomes.com/p/339/PADE2113228/6CAB36ebF3964a9/pds23tp.webp)
![[Address not provided], Havertown, PA 19083 - Photo 13](https://m.cbhomes.com/p/339/PADE2113228/5d2ed941E59D4A3/pds23tp.webp)
![[Address not provided], Havertown, PA 19083 - Photo 14](https://m1.cbhomes.com/p/339/PADE2113228/440DD3c70A39486/pds23tp.webp)
![[Address not provided], Havertown, PA 19083 - Photo 15](https://m.cbhomes.com/p/339/PADE2113228/23E0102CFbC749e/pds23tp.webp)
![[Address not provided], Havertown, PA 19083 - Photo 16](https://m1.cbhomes.com/p/339/PADE2113228/D9af6830cf6943E/pds23tp.webp)
![[Address not provided], Havertown, PA 19083 - Photo 17](https://m.cbhomes.com/p/339/PADE2113228/24A2b38d95Ec408/pds23tp.webp)