This is a carousel with tiles that activate property listing cards. Use the previous and next buttons to navigate.
1/25
$285,000
This is a carousel with tiles that activate property listing cards. Use the previous and next buttons to navigate.
1/25
Property Description
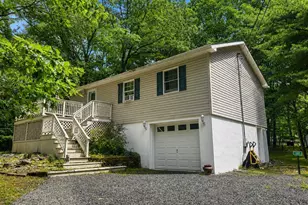
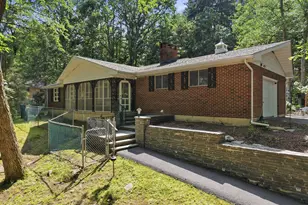
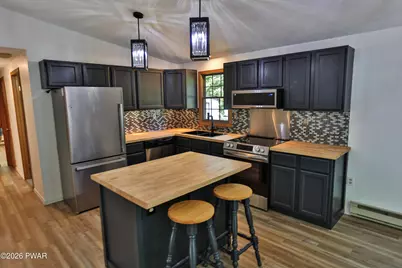
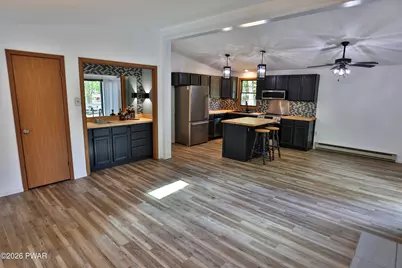
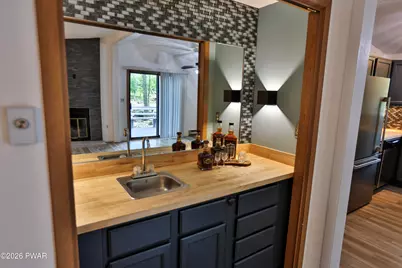
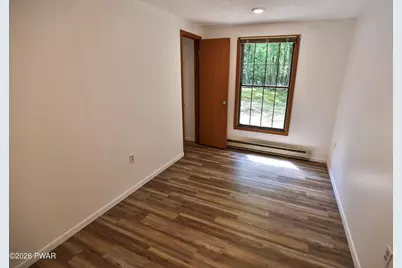
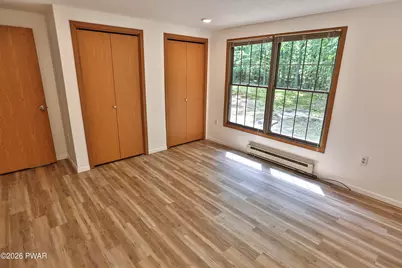
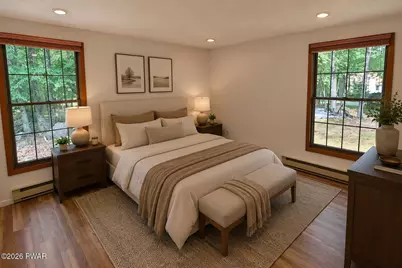
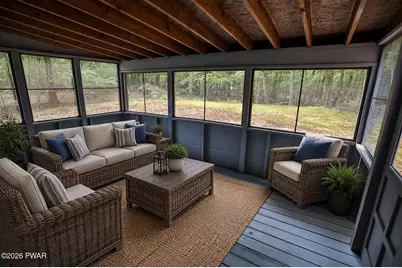
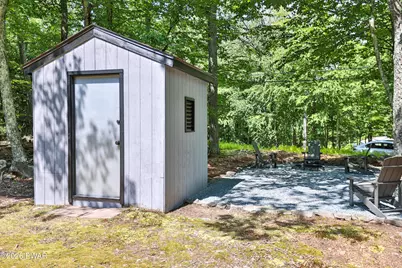
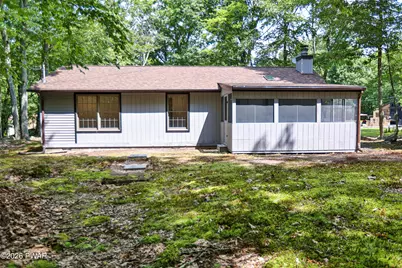
''Charm Meets Modern Luxury in This Fully Renovated Ranch! This stunning 3-bedroom, 1-bathroom ranch home has been completely transformed with high-end finishes and modern upgrades. From the brand-new roof to the fresh paint inside and out, every detail has been handled for you. Step inside to a light-filled living room featuring vaulted ceilings, bright skylight, and a wood-burning fireplace adding warmth for those chilly evenings. The integrated wet bar makes this space an entertainer's delight. The chef-inspired kitchen is a true standout, boasting contemporary cabinetry, rich butcher block countertops, and new stainless steel appliances. Throughout the home, you will find durable new LVP flooring and contemporary light fixtures that add a touch of elegance to every room.A large enclosed screen porch and cozy firepit area allow you to extend your living space to the beautiful outdoors. Offering gathering areas to make memories and share stories. Located in a premier motor-boat lake community, this home offers the perfect balance of adventure and relaxation. Amenities include two lakes -- one for motor boating and one for non-motorized boating along with indoor and outdoor pools, a sandy beach with beach cafe, clubhouse and fitness center, indoor sports court, mini golf, tennis and pickle-ball courts, basketball courts, baseball field, dog park, golf cart and ATV friendly roads, 24-hour security patrols, and so much more! Minutes from Ski Big Bear, Woodloch Resort, restaurants, markets, gas, fire department, and EMS. Move right in and start enjoying the lake life today!''
Full Property Details
Full Property Details for 111 Ledge View Dr
General
- Price: $285,000
- HOA FEE: $257/month
- HOA FEE FREQ.: Annually
- Taxes: $1,782
- Status: Active
- Type: Single Family
- Source: 2103
- MLS ID: PW262526
- Updated: 7/28/2026
- Added to Site: 31 day(s) ago
Interior
- Number of Rooms: 6
- Interior Features: Kitchen Island, Recessed Lighting, Wet Bar
- Fireplace: Yes
- Number of Fireplaces: 1
- Fireplace(s): Living Room, Stone
- Appliances: Dishwasher, Refrigerator, Stainless Steel Appliance(s), Microwave, Electric Oven
- Laundry Facilities: Yes
- Flooring: Luxury Vinyl, Tile
Rooms
Bathrooms
- Total Bathrooms: 1
- Full Bathrooms: 1
Bedrooms
- Total Bedrooms: 3
Other Rooms
- Laundry: Electric Dryer Hookup, Washer Hookup
Additional Information
- Amenities: Clubhouse, Tennis Court(s), Pool, Lake
- Shared Amenities: Beach Access, Powered Boats Allowed, Tennis Court(s), Security, Pool, Indoor Pool, Clubhouse
- Security/Safety: Smoke Detector(s)
Exterior
- Porch/Patio/Deck: Deck, Porch, Screened
Parking
- Parking Features: Driveway, Unpaved
Location
- County: Pike
- Subdivision: Fawn Lake
- Driving Directions: Go down Church St. to 590. Take 590 to Westcokang Rd. Make a right onto Oakhill Rd. Follow to Grantie Dr. and make a right than a righto not Ledge View Dr. The house is on the right.
School Information
- High School District: Wallenpaupack School District
Community
- Association: Yes
Heating & Cooling
- Heating Type: Baseboard, Electric, Fireplace Insert
Utilities
- Electric Available: Yes
- Sewer: On Site Septic, Septic Tank
- Water: Public
Structural Information
- Architectural Style: Ranch
- Detached/Attached: Detached
- Construction: T1-11, Wood Siding
- Basement: Yes
- Basement Desc.: Crawl Space
- Stories/Levels: 1
- Square Feet: 1,372
- Living Area: 1,372 Sq. Ft.
- Year Built: 1985
Additional Structures
- Other Structures: Shed(s)
Lot Features
- Property View: Trees/Woods
- Lot Size (Acres): 1.41
- Road Maintenance: Road Maintenance Agreement
Financial Considerations
- Association Fee: Yes
- Association Fee: $3,081
- Assoc Fee Freq.: Annually
- Tax Amount: $1,782.24
Disclosures and Reports
- Property ID: 009.04-01-08 024139
Listed by Iron Valley R E Tri-State
Get Pre-Approved Today
Schools
Schools serving 111 Ledge View Dr
School District:Wallenpaupack Area School District
| Name | Grades | Distance |
|---|---|---|
Wallenpaupack Pri School 158 Atlantic Avenue, Hawley, PA 18428 | K-2 | 8.4 mi |
Wallenpaupack North Intrmd School 187 Atlantic Avenue, Hawley, PA 18428 | 3-5 | 8.6 mi |
Wallenpaupack Area Middle School 139 Atlantic Avenue, Hawley, PA 18428 | 6-8 | 8.6 mi |
Wallenpaupack Area High School 2552 Route 6, Hawley, PA 18428 | 9-12 | 9 mi |
Disclaimer:
School attendance boundaries provided by ATTOM Data Solutions and are for reference only. Contact the school directly to verify enrollment eligibility.
Price & Sales History for 111 Ledge View Dr
Date
Details
Price
Change
Source
7/27/2026
Listed
$285,000
90%
MLS
7/25/2023
Sold
$150,000
—
Public Record
Disclaimer: Historical sales information is derived from public records provided by the county offices. Information is not guaranteed and should be independently verified.
Tax History
Tax History for 111 Ledge View Dr
Year
Property Taxes
Change
Tax Assessment
Change
2025
$1,692
7%
$13,480
—
2024
$1,574
2%
$13,480
—
2023
$1,547
4%
$13,480
—
2022
$1,487
3%
$13,480
—
2021
$1,442
—
$13,480
—
2020
$1,442
—
$13,480
—
2019
$1,442
2%
$13,480
—
2018
$1,420
100%
$13,480
—
2016
—
$13,480
—
Disclaimer: Historical tax information is derived from public records provided by the county offices. Information is not guaranteed and should be independently verified.
Estimate the Cost
Estimate the Cost for 111 Ledge View Dr
111 Ledge View Drive, Hawley, PA 18428 (MLS# PW262526) is a Single Family property with 3 bedrooms and 1 full bathroom. 111 Ledge View Drive is currently listed for $285,000 and was received on July 27, 2026. Want to learn more about 111 Ledge View Drive? Do you have questions about finding other Single Family real estate for sale in Hawley? You can browse all Hawley real estate or contact a Coldwell Banker agent to request more information.