This is a carousel with tiles that activate property listing cards. Use the previous and next buttons to navigate.
1/30
$199,000 Just Listed
This is a carousel with tiles that activate property listing cards. Use the previous and next buttons to navigate.
1/30
Property Description
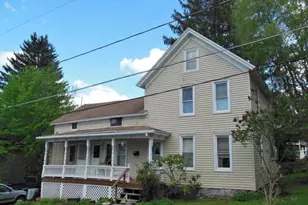
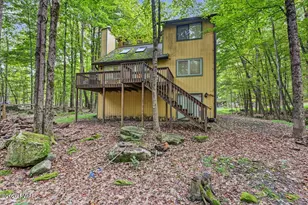
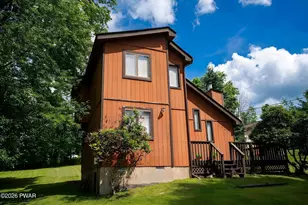
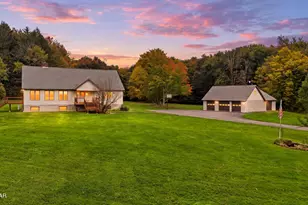
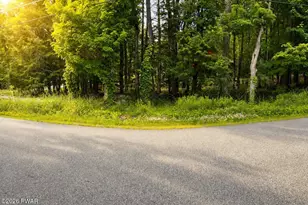
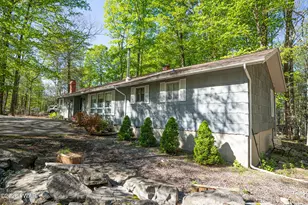
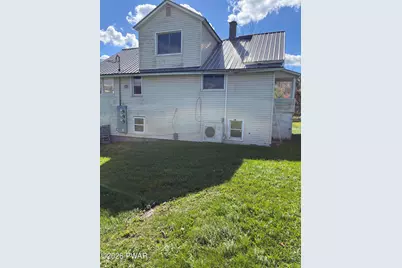
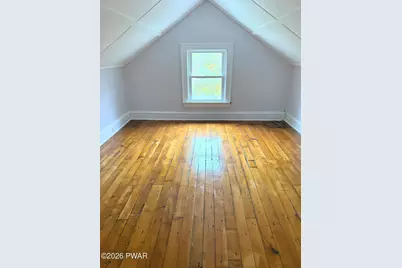
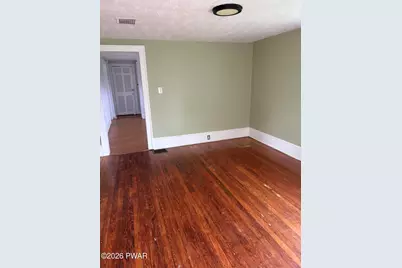
Unique Opportunity on 1.16 Acres! This property offers both a house and a mobile home, creating plenty of possibilities for the next owner. Both residences have been rented in the past, making this an interesting option for someone looking for a primary home with potential rental income or an investment property.The house needs some TLC, while the mobile home is in need of additional updating--but bring your imagination and see the potential! Situated on 1.16 acres with no HOA, this property offers space, flexibility, and a convenient location.Whether you choose to renovate for your own use, create an income-producing property, or explore other possibilities, this is a unique opportunity with plenty of potential. Chickens, goats allowed
Full Property Details
Full Property Details for 119 Davitt Rd
General
- Price: $199,000
- Taxes: $3,032
- Status: Active
- Type: Single Family
- Source: 2103
- MLS ID: PW263563
- Updated: 10/12/2026
- Added to Site: 5 day(s) ago
Interior
- Number of Rooms: 6
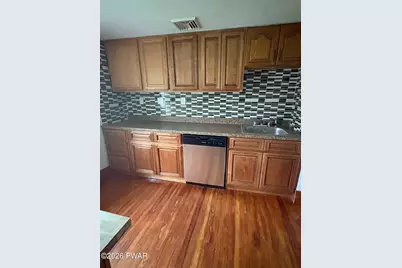
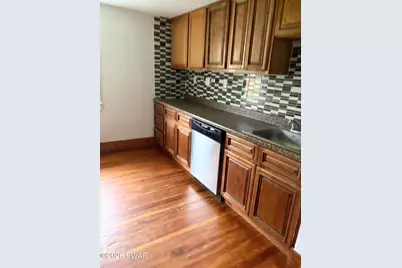
- Appliances: Dishwasher, Refrigerator, Free-Standing Electric Range
- Flooring: Wood
Rooms
Bathrooms
- Total Bathrooms: 2
- Full Bathrooms: 2
Bedrooms
- Total Bedrooms: 3
Exterior
- Exterior Features: Storage
- Porch/Patio/Deck: Front Porch
Parking
- Parking Features: Driveway
Location
- County: Wayne
- Subdivision: None
- Driving Directions: take owego TPK towards Waymart turn left on Davitt Rd house is on Rt at corner
School Information
- High School District: Western Wayne School District
Heating & Cooling
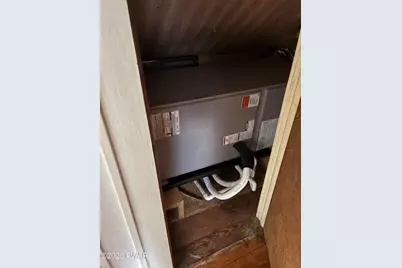
- Cooling Type: Ductless, Wall Unit(s), Heat Pump
- Heating Type: Heat Pump
Utilities
- Electric Available: Yes
- Sewer: On Site Septic, Septic Tank
- Water: Well
- Utility Description: Electricity Connected
Structural Information
- Detached/Attached: Detached
- Construction: Vinyl Siding
- Basement: Yes
- Basement Desc.: Concrete
- Entry Floor Number: 2
- Stories/Levels: 3
- Building Size: 1824
- Square Feet: 1,824
- Living Area: 1,134 Sq. Ft.
- Current Bldg. Use: Office, Vacant, Single Family, Recreational, Poultry
- Year Built: 1925
Additional Structures
- Other Structures: See Remarks
Lot Features
- Property View: None
- Lot Size (Acres): 1.16
- Lot Dimensions: 193 x 197
- Road Maintenance: Public Maintained Road
- Fence: Yes
- Lot Features: Back Yard, Level, Open Lot, Corner Lot
- Zoning: res
- Fencing (Description): None
Financial Considerations
- Tax Amount: $3,032.96
Disclosures and Reports
- Property ID: 04-0-0262-0029
Listed by Lake Homes Realty, LLC
Get Pre-Approved Today
Schools
Schools serving 119 Davitt Rd
School District:Western Wayne School District
| Name | Grades | Distance |
|---|---|---|
Wilson El School 74 Belmont Street, Waymart, PA 18472 | PK-5 | 3.9 mi |
Western Wayne Middle School 1970 Easton Turnpike, Lake Ariel, PA 18436 | 6-8 | 4.9 mi |
Western Wayne High School 1970A Easton Turnpike, Lake Ariel, PA 18436 | 9-12 | 4.8 mi |
Disclaimer:
School attendance boundaries provided by ATTOM Data Solutions and are for reference only. Contact the school directly to verify enrollment eligibility.
Price & Sales History for 119 Davitt Rd
Date
Details
Price
Change
Source
10/07/2026
Listed
$199,000
—
MLS
Disclaimer: Historical sales information is derived from public records provided by the county offices. Information is not guaranteed and should be independently verified.

Estimate the Cost
Estimate the Cost for 119 Davitt Rd
119 Davitt Road, Honesdale, PA 18431 (MLS# PW263563) is a Single Family property with 3 bedrooms and 2 full bathrooms. 119 Davitt Road is currently listed for $199,000 and was received on October 07, 2026. Want to learn more about 119 Davitt Road? Do you have questions about finding other Single Family real estate for sale in Honesdale? You can browse all Honesdale real estate or contact a Coldwell Banker agent to request more information.