This is a carousel with tiles that activate property listing cards. Use the previous and next buttons to navigate.
1/1
$578,000
This is a carousel with tiles that activate property listing cards. Use the previous and next buttons to navigate.
1/1
Property Description
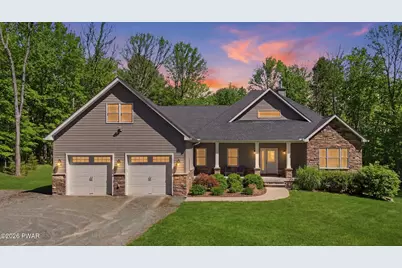
Perfectly positioned at the end of a quiet cul-de-sac on 5.5 private, picturesque acres, this custom-built home is a stunning blend of timeless design, exceptional craftsmanship, and peaceful surroundings. Ideally located between Honesdale and Hawley and within the Wayne Highlands School District, the setting offers both privacy and convenience with easy access to shopping, dining, and outdoor recreation. From the moment you arrive, the inviting covered front porch, beautiful stone accents, and manicured surroundings create a warm and memorable first impression. Inside, a bright and expansive interior welcomes you with soaring cathedral ceilings, rich flooring, and a beautifully flowing open-concept layout that feels both comfortable and impressive. The living room is truly breathtaking, centered around a dramatic floor-to-ceiling stone fireplace that adds warmth and architectural character, while oversized windows fill the space with natural light and serene views. The kitchen is a true showpiece, thoughtfully designed with granite countertops, stainless steel appliances, abundant cabinetry, and generous workspace. It opens seamlessly to the dining and living areas, creating an ideal setting for both everyday living and entertaining. Just beyond, the covered back deck offers a relaxing and private outdoor retreat, perfect for quiet mornings or gatherings. The primary suite provides a spacious and inviting escape with a cathedral ceiling, expansive walk-in closet, and a beautifully appointed bath featuring a double vanity, tile walk-in shower, and soaking tub. Additional rooms offer comfortable flexibility for guests, office space, or hobbies. The full walk-out basement offers excellent potential with high ceilings, an open layout, and rough plumbing already in place for a future bathroom. A two-car garage adds convenience, while the bonus space above is ideal for a large bedroom, expansive office, or workspace.
Full Property Details
Full Property Details for 109 Woodlyn Acres Rd
General
- Sold For: $578,000
- HOA FEE: $38/month
- HOA FEE FREQ.: Annually
- Taxes: $6,503
- Status: Closed
- Type: Single Family
- Source: 2103
- MLS ID: PW260889
- Added to Site: 139 day(s) ago
Interior
- Number of Rooms: 7
- Interior Features: Cathedral Ceiling(s), Open Floorplan, Walk-In Closet(s), Granite Counters, Ceiling Fan(s)
- Fireplace: Yes
- Number of Fireplaces: 1
- Fireplace(s): Living Room, Stone
- Appliances: Dishwasher, Washer, Refrigerator, Gas Oven, Gas Range, Dryer
- Laundry Facilities: Yes
- Flooring: Carpet, Luxury Vinyl, Ceramic Tile
Rooms
Bathrooms
- Total Bathrooms: 2
- Full Bathrooms: 2
Bedrooms
- Total Bedrooms: 4
Other Rooms
- Laundry: Laundry Room
Additional Information
- Spa: Yes
Exterior
- Exterior Features: Private Yard
- Porch/Patio/Deck: Covered, Patio, Porch, Deck
Parking
- Garage: Yes
- Garage Spaces: 2
- Total Spaces: 2
- Parking Features: Attached, Driveway, Garage
Location
- County: Wayne
- Subdivision: Woodlyn Acres
- Driving Directions: From Honesdale: Take US-6 E to Long Ridge Rd in Texas Township. Take Swamp Brook Rd to Woodlyn Acres Rd in Berlin Township. Turn left onto Long Ridge Rd. Continue straight onto Swamp Brook Rd. Turn right onto Cricket Hill Rd/T-400. Turn left onto Woodlyn Acres Rd.
School Information
- High School District: Wayne Highlands
Community
- Association: Yes
Heating & Cooling
- Cooling Type: Ceiling Fan(s), Wall Unit(s)
- Heating Type: Baseboard, Electric, Radiant, Propane
Utilities
- Sewer: On Site Septic, Septic Tank
- Water: Well
- Utility Description: Electricity Connected
Structural Information
- Architectural Style: Other
- Detached/Attached: Detached
- Construction: Stone, Vinyl Siding
- Basement: Yes
- Basement Desc.: Daylight, Unfinished, Walk-Up Access, Walk-Out Access, Full
- Stories/Levels: 1
- Building Size: 4138
- Square Feet: 4,138
- Living Area: 2,320 Sq. Ft.
- Current Bldg. Use: Single Family
- Year Built: 2016
Lot Features
- Property View: Trees/Woods
- Lot Size (Acres): 5.5
- Frontage: Private Road
- Road Maintenance: Private Maintained Road
- Lot Features: Cleared, Views, Wooded
Financial Considerations
- Association Fee: Yes
- Association Fee: $450
- Assoc Fee Freq.: Annually
- Tax Amount: $6,503.23
Disclosures and Reports
- Property ID: 01-0-0011-0013
Listed by Re/Max Wayne
Sold by Non-Member Office

Get Pre-Approved Today
Schools
Schools serving 109 Woodlyn Acres Rd
School District:Wayne Highlands School District
| Name | Grades | Distance |
|---|---|---|
Lakeside Elementary School 129 Lakeside Drive, Honesdale, PA 18431 | 3-5 | 6 mi |
Stourbridge Primary Center 123 ABC Drive, Honesdale, PA 18431 | K-2 | 6 mi |
Wayne Highlands Middle School 482 Grove Street, Honesdale, PA 18431 | 6-8 | 5.4 mi |
Honesdale High School 459 Terrace Street, Honesdale, PA 18431 | 9-12 | 5.4 mi |
Disclaimer:
School attendance boundaries provided by ATTOM Data Solutions and are for reference only. Contact the school directly to verify enrollment eligibility.
Price & Sales History for 109 Woodlyn Acres Rd
Date
Details
Price
Change
Source
6/11/2026
Sold
$578,000
18.2%
MLS
4/10/2026
Listed
$489,000
—
MLS
Disclaimer: Historical sales information is derived from public records provided by the county offices. Information is not guaranteed and should be independently verified.
109 Woodlyn Acres Road, Hawley, PA 18428 (MLS# PW260889) is a Single Family property that was sold at $578,000 on June 11, 2026. Want to learn more about 109 Woodlyn Acres Road? Do you have questions about finding other Single Family real estate for sale in Hawley? You can browse all Hawley real estate or contact a Coldwell Banker agent to request more information.