This is a carousel with tiles that activate property listing cards. Use the previous and next buttons to navigate.
1/1
$664,000
This is a carousel with tiles that activate property listing cards. Use the previous and next buttons to navigate.
1/1
Property Description
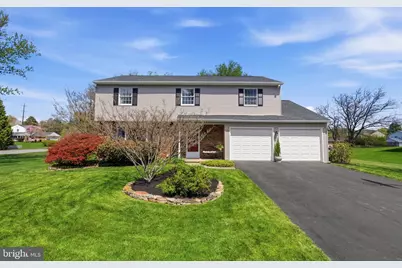
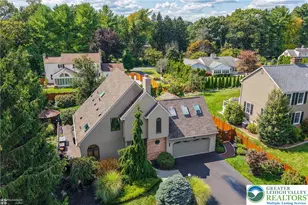
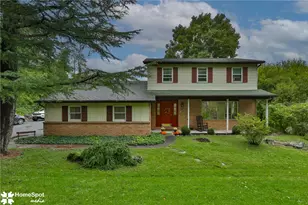
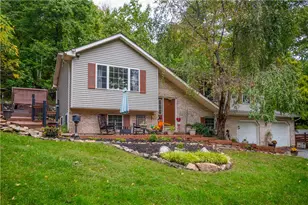
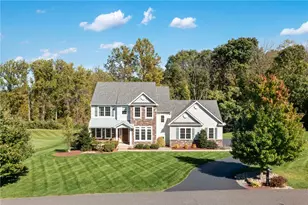
**Offer deadline is Tuesday, 4/28 at Noon.** Welcome to 1847 Clarence Drive, a lovingly maintained and tastefully updated Lower Saucon Township gem that has everything you're looking for in your new home. Situated on a picturesque corner lot in a quiet residential neighborhood minutes from Bethlehem and Hellertown Borough, this spacious 4-bedroom, 2.5-bath colonial has updates everywhere and is truly move-in ready. Enter the home into the bright foyer, which welcomes visitors through the thoughtfully designed floor-plan. The airy living room is accentuated by a large wall of windows, flooding the home with natural light through every season. The living room flows seamlessly into the dining room, perfect for family gatherings and dinner parties. At the center of the house is the updated kitchen, fantastic for entertaining yet practical for everyday use. The kitchen features beautifully handcrafted-custom cabinets by William H. Mann and Sons, white subway tile backsplash with stylish accents, sleek black counters, gleaming stainless steel Bosch appliances and a handy pantry closet. The impressive kitchen dining area is framed by oversized windows that offer a panoramic view of the landscaped backyard and is the ultimate spot for enjoying a morning cup of coffee or tea. The welcoming family room is a comfortable space to read, watch TV or enjoy a cozy fire on a winter weekend. A convenient powder room and first-floor laundry space complete the first floor. Upstairs the spacious primary bedroom offers serenity after a long day or a quiet spot to linger on a relaxing morning. The suite features a beautifully updated bathroom, with an oversized walk-in shower and tasteful finishes. There's a generous walk-in closet plus enough room for a sitting or stretching area. The second floor also includes three large additional bedrooms and another updated bathroom that features both a glass shower and a luxurious tub. Downstairs, the finished basement provides additional living space, lots of closet space, PLUS an additional unfinished storage area with shelving for all your organizational needs. Outside, the oversized back deck is an entertainer's dream and overlooks the scenic backyard with amazing flowering trees. For more intimate gatherings the deck descends to the lovely stone patio, the perfect finishing touch to an amazing landscape. 1847 Clarence is freshly painted throughout and has newly installed garage doors. Best of all, you're just minutes from major transportation routes, including Routes 78 and 378, 309 and the region's commercial districts. It's also just minutes from the some of the area's best recreational attractions, including the Saucon Rail Trail, parks, golf courses, and countless restaurants, coffee shops, libraries, schools and Lehigh University. The home is located within the highly-rated Saucon Valley School District and has public water and sewer. With location, no HOA and low taxes, this property is a must see!! Schedule your showing today!!
Full Property Details
Full Property Details for 1847 Clarence Dr
General
- Sold For: $664,000
- Taxes: $5,627 (2025)
- Status: Closed
- Type: Single Family
- Source: BrightMLSPhilly
- MLS ID: PANH2009740
- Added to Site: 81 day(s) ago
Interior
- Number of Rooms: 8
- Interior Features: Bathroom - Stall Shower, Bathroom - Walk-In Shower, Breakfast Area, Carpet, Combination Kitchen/Dining, Dining Area, Family Room Off Kitchen, Floor Plan - Traditional, Kitchen - Eat-In, Kitchen - Table Space, Pantry, Primary Bath(s), Recessed Lighting, Upgraded Countertops, Walk-in Closet(s), Wood Floors
- Fireplace: Yes
- Number of Fireplaces: 1
- Fireplace(s): Wood
- Appliances: Cooktop, Dishwasher, Dryer - Electric, Microwave, Oven/Range - Electric, Stainless Steel Appliances, Washer, Water Heater
- Flooring: Carpet, Hardwood
Rooms
Bathrooms
- Total Bathrooms: 3
- Full Bathrooms: 2
- Half Bathrooms: 1
- Upper Floor Baths: 2
- Upper - Full Baths: 2
- Main Floor Baths: 1
- Main - 1/2 Baths: 1
Bedrooms
- Total Bedrooms: 4
- Bedrooms Upper: 4
Exterior
- Porch/Patio/Deck: Deck(s), Patio(s)
Parking
- Garage: Yes
- Garage Spaces: 2
- Total Spaces: 5
- Parking Type: Attached Garage, Driveway
- Garage Description: Additional Storage Area, Garage - Front Entry, Garage Door Opener
Location
- Area: Lower Saucon Twp (12419)
- Municipality: LOWER SAUCON TWP
- County: NORTHAMPTON
- Subdivision: LOWER SAUCON TWP
- Cross Streets: Meadows
- Driving Directions: Take Skibo Rd. to Meadows to Victor, left on Clarence Drive.
School Information
- School District: Saucon Valley
- Elementary School: Saucon Valley
- Middle School: Saucon Valley
- High School: Saucon Valley
Heating & Cooling
- Central air: Yes
- Cooling Type: Central A/C
- Cooling Fuel: Electric
- Heating Type: Forced Air
- Heating Fuel: Natural Gas
- Water Heater: Electric
Utilities
- Sewer: Public Sewer
- Water: Public
Structural Information
- Architectural Style: Colonial
- Structure Type: Detached
- Builder: Ferguson & Flynn
- Model: Drexelwood (Expanded Model)
- Construction: Brick Front, Aluminum Siding
- Basement: Yes
- Basement Desc.: Full, Partially Finished
- Foundation: Concrete Perimeter
- Roof: Architectural Shingle
- Doors: Sliding Glass, Storm
- Stories Description: Main, Upper 1
- Square Feet: 2,898
- Sq. Ft. Source: Estimated
- Living Area: 2,898 Sq. Ft.
- Finished Above Grnd: 2,288 Sq. Ft.
- Finished Below Grnd: 610 Sq. Ft.
- Year Built: 1978
- Year Built Source: Estimated
- Property Condition: Excellent
Lot Features
- Lot Size (Acres): 0.52
- Lot Size (Sq. Ft.): 22,651
- Lot Size Source: Estimated
- Zoning: R20
- Fencing (Description): Privacy, Rear, Decorative
Financial Considerations
- Price Per Sq. Ft.: $279.68
- School Tax: $4,366
- County Tax: $854
- County Tax Freq: Annually
- Tax w/Assessment: $79,100
- Tax Amount: $5,627
- Tax Year: 2025
- Terms: Standard Sale
- Tax Total Finished Sq. Ft.: 2288
Disclosures and Reports
- Ownership: Fee Simple
- Exclusions: All mirrors except those in upstairs bathrooms, dining room chandelier, electric car charger in garage (negotiable). Exterior: Bird feeders, bird houses, bird baths, armillary sun dial,
- Inclusions: All appliances in "as is" condition.
- Lot Number: R7
Listed by Keller Williams Real Estate -Exton, James DeAngelis
Sold by Non Subscribing Office, NON MEMBER

Get Pre-Approved Today
Schools
Schools serving 1847 Clarence Dr
School District:Saucon Valley School District
| Name | Grades | Distance |
|---|---|---|
Saucon Valley El School 2085 Polk Valley Road, Hellertown, PA 18055 | K-4 | 1 mi |
Saucon Valley Middle School 2095 Polk Valley Road, Hellertown, PA 18055 | 5-8 | 1.1 mi |
Saucon Valley Senior High School 2100 Polk Valley Road, Hellertown, PA 18055 | 9-12 | 1.2 mi |
Disclaimer:
School attendance boundaries provided by ATTOM Data Solutions and are for reference only. Contact the school directly to verify enrollment eligibility.
Price & Sales History for 1847 Clarence Dr
Date
Details
Price
Change
Source
6/29/2026
Sold
$664,000
3.77%
MLS
4/24/2026
Listed
$639,900
—
MLS
Disclaimer: Historical sales information is derived from public records provided by the county offices. Information is not guaranteed and should be independently verified.
1847 Clarence Drive, Hellertown, PA 18055 (MLS# PANH2009740) is a Single Family property that was sold at $664,000 on June 29, 2026. Want to learn more about 1847 Clarence Drive? Do you have questions about finding other Single Family real estate for sale in Hellertown? You can browse all Hellertown real estate or contact a Coldwell Banker agent to request more information.