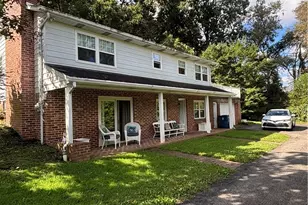
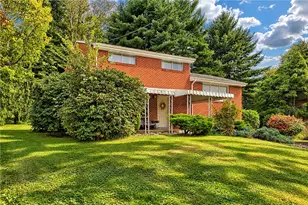
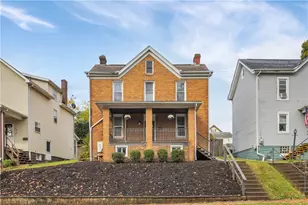
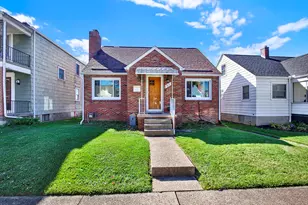
This is a carousel with tiles that activate property listing cards. Use the previous and next buttons to navigate.
1/1
$275,000
This is a carousel with tiles that activate property listing cards. Use the previous and next buttons to navigate.
1/1
Property Description
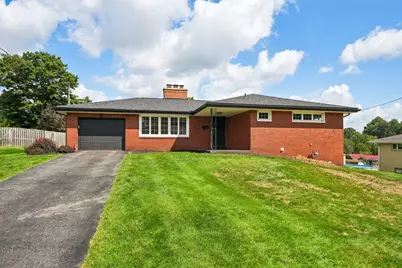
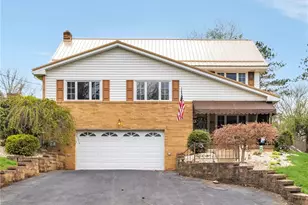
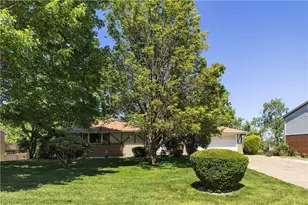
Welcome to a special piece of Greenridge history. This spacious no-step, L-shaped ranch was the original model home for the Greenridge development, and has been lovingly owned by the same family throughout its entire history. Offering ease of single floor living, this wonderful home combines character, comfort, and important recent updates. The bright, welcoming interior is filled with abundant natural light and features brand new carpeting. There are beautiful hardwood floors under the carpeting in the living room, dining room, hallway, and all bedrooms. The living room offers a cozy, log burning fireplace and large windows. The living room flows into the dining room, which opens into the beautiful eat-in-kitchen. There is a door in the kitchen to the attached garage for convenience. The primary bedroom has its own updated half bathroom. With 3 bedrooms and 2 ½ updated bathrooms, there is plenty of room to live and entertain comfortably. The large basement provides a second log burning fireplace and an abundance of space for a game room, family room, hobbies, storage, or whatever best suits your needs. There is a spacious, updated full bathroom located in the basement. The basement has direct access to the backyard. Enjoy the wonderful flat, fenced-in backyard, offering a private space for children or pets to run and play. There is plenty of room for outdoor activities, entertaining, gardening, or simply relaxing and enjoying the outdoors. This is a great feature for anyone looking for a home with an inviting, usable backyard. Recent improvements include a new roof (2024) and special order black gutters(2025), fresh interior paint (2026), new carpet (2026), a brand new gas line (2025), and a new sewer line (2026) to the house. These updates provide peace of mind while allowing the next owner to add their own personal touches. Ideally situated in the desirable Greenridge neighborhood, the home is just a short walk to the local elementary and middle schools. The home is minutes from the Irwin exit of the PA Turnpike, making the location convenient for people who work in the Pittsburgh area. This home is also convenient to shopping, restaurants, and grocery stores.
Full Property Details
Full Property Details for 102 Manchester Dr
General
- Sold For: $275,000
- Taxes: $3,062
- Status: Closed
- Type: Single Family
- Source: West_Penn_MLS
- MLS ID: 1772140
- Added to Site: 52 day(s) ago
Interior
- Fireplace: Yes
- Number of Fireplaces: 2
- Fireplace(s): Log Lighter
- Appliances: Some Gas Appliances, Dryer, Dishwasher, Disposal, Microwave, Refrigerator, Stove, Washer
- Flooring: Ceramic Tile, Hardwood, Carpet
Rooms
Bathrooms
- Total Bathrooms: 3
- Full Bathrooms: 2
- Half Bathrooms: 1
Bedrooms
- Total Bedrooms: 3
Parking
- Garage: Yes
- Attached garage: Yes
- Total Spaces: 1
- Parking Features: Attached, Garage
Location
- County: Westmoreland
- Subdivision: GREENRIDGE NO 1
- Driving Directions: Route 30 W, Left on Wendel, Left on Bristol, Left on Manchester
School Information
- Elem School District: Hempfield Area
- Midd School District: Hempfield Area
- High School District: Hempfield Area
Heating & Cooling
- Central air: Yes
- Air Conditioning: Yes
- Cooling Type: Central Air, Electric
- Heating Type: Forced Air, Gas
Utilities
- Sewer: Public Sewer
- Water: Public
Structural Information
- Architectural Style: Colonial, Ranch
- Construction: Brick
- Basement: Yes
- Basement Desc.: Unfinished, Walk-Out Access
- Roof: Asphalt
- Windows: Screens
- Stories/Levels: 1
- Year Built: 1956
- Property Condition: Resale
Lot Features
- Lot Size (Acres): 0.264
- Lot Dimensions: 80 x 144.1
Financial Considerations
- Assessment Amount: $22,920
- Tax Amount: $3,062
Listing courtesy of Howard Hanna Real Estate Services
Sold courtesy of Re/Max Next
Get Pre-Approved Today
Schools
Schools serving 102 Manchester Dr
School District:Hempfield Area School District
| Name | Grades | Distance |
|---|---|---|
West Hempfield El School 469 Wendel Road, Irwin, PA 15642 | K-5 | 0.2 mi |
West Hempfield Middle School 156 Northumberland Drive, Irwin, PA 15642 | 6-8 | 0.4 mi |
Hempfield Area Senior High School 4345 State Route 136, Greensburg, PA 15601 | 9-12 | 4.3 mi |
Disclaimer:
School attendance boundaries provided by ATTOM Data Solutions and are for reference only. Contact the school directly to verify enrollment eligibility.
Price & Sales History for 102 Manchester Dr
Date
Details
Price
Change
Source
9/28/2026
Sold
$275,000
2.23%
MLS
8/30/2026
Listed
$269,000
—
MLS
Disclaimer: Historical sales information is derived from public records provided by the county offices. Information is not guaranteed and should be independently verified.
102 Manchester Drive, Hempfield Township, PA 15642 (MLS# 1772140) is a Single Family property that was sold at $275,000 on September 28, 2026. Want to learn more about 102 Manchester Drive? Do you have questions about finding other Single Family real estate for sale in Hempfield Township? You can browse all Hempfield Township real estate or contact a Coldwell Banker agent to request more information.