
This is a carousel with tiles that activate property listing cards. Use the previous and next buttons to navigate.
1/1
$309,250
This is a carousel with tiles that activate property listing cards. Use the previous and next buttons to navigate.
1/1
Property Description
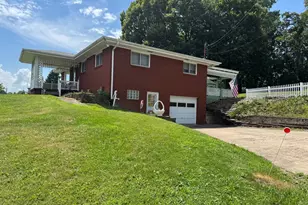
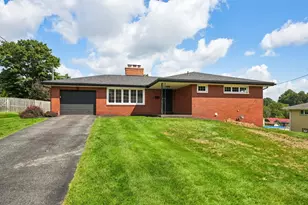
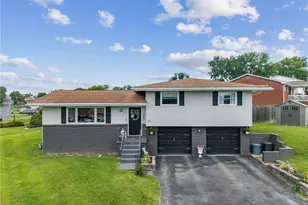
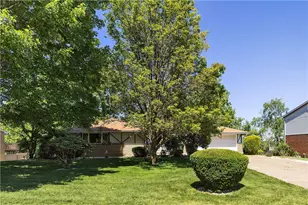
Spacious Brick and Stone, No-Step Ranch Home Offers True One-Level Living and Versatile Walk-Out Lower Level! With mature trees and a level yard with lush landscaping, this well-maintained home features 3 bedrooms, 2 full baths, open dining and living rooms, and a nice size kitchen with access to a 2 car attached garage, all on the main level. The expansive, finished lower level offers a walkout gameroom, second kitchen and large laundry, bonus room with a 3rd full bath and walk in cedar closet, and lots of unfinished storage space, creating the perfect opportunity for a second full living space. With generous room sizes, thoughtful updates, and abundant storage, this home is designed for both comfort and flexibility, highlighted by warm and durable finishes throughout. The inviting living and dining areas showcase engineered wood flooring and a sliding glass door leading to an expansive rear deck with steps to the yard-perfect for enjoying peaceful views. The kitchen offers both style and functionality with Oakwood cabinetry, laminate countertops, tile backsplash, built in shelving, and stainless steel appliances, including a new Frigidaire dishwasher. The main bath is appointed with retro tile floor and shower/tub surround, double bowl vanity, and linen closet. The bedrooms are well-sized with lighted closets, and an en suite private bath in the primary bedroom with tile flooring, tiled shower, and pocket door entry. Marble windowsills throughout add an extra touch of character and quality. The walk-out lower level offers incredible flexibility-ideal for multi-generational living, guests, or additional entertaining space with a spacious game/family room with wood-burning stove and stunning stone surround with concrete hearth, original wood walls, built-in bookshelves, a charming retro dry bar with vintage lighting, and New sliding glass door providing access to the yard. A spacious laundry room / kitchenette area complete with cabinetry, double sink, utility tub, dishwasher, washer and dryer has it's own private entry, and a flex room with a large cedar-lined lighted closet and an adjacent third full bath with fiberglass shower, would be perfect for a home office, workout room, playroom, or potential fourth bedroom. The Home offers Extensive storage, including under-stair space, and a large, dedicated storage room with shelving. The garage is well-equipped with built-in shelving and a workbench, ideal for hobbies or organization. Outside, enjoy the level backyard, complete with oversized barn/shed and a patio beneath the deck with vinyl ceiling-creating a shaded, relaxing outdoor space. This home truly combines classic construction, spacious design, and flexible living options-and the convenience of main-level living with room to grow below.
Full Property Details
Full Property Details for 122 Northumberland Dr
General
- Sold For: $309,250
- Taxes: $3,422
- Status: Closed
- Type: Single Family
- Source: West_Penn_MLS
- MLS ID: 1757970
- Added to Site: 92 day(s) ago
Interior
- Number of Rooms: 11
- Interior Features: Pantry, Window Treatments
- Fireplace: Yes
- Number of Fireplaces: 1
- Fireplace(s): Wood Burning
- Appliances: Some Electric Appliances, Dryer, Dishwasher, Disposal, Microwave, Refrigerator, Stove, Washer
- Flooring: Hardwood, Tile, Carpet
Rooms
Bathrooms
- Total Bathrooms: 3
- Full Bathrooms: 3
Bedrooms
- Total Bedrooms: 3
Parking
- Garage: Yes
- Attached garage: Yes
- Total Spaces: 2
- Parking Features: Attached, Garage, Garage Door Opener
Location
- County: Westmoreland
- Driving Directions: Arona Rd Right Wendel RD to stop sign, Left on Bristol Lane Left Northumberland drive towards Hempfield Middle school
School Information
- Elem School District: Hempfield Area
- Midd School District: Hempfield Area
- High School District: Hempfield Area
Heating & Cooling
- Central air: Yes
- Air Conditioning: Yes
- Cooling Type: Central Air, Electric
- Heating Type: Forced Air, Gas
Utilities
- Sewer: Public Sewer
- Water: Public
Structural Information
- Architectural Style: Contemporary, Ranch
- Construction: Brick, Stone
- Basement: Yes
- Basement Desc.: Finished, Walk-Out Access
- Roof: Asphalt
- Windows: Multi Pane, Screens, Window Treatments
- Stories/Levels: 1
- Year Built: 1971
- Property Condition: Resale
Lot Features
- Lot Size (Acres): 0.3664
- Lot Dimensions: .3664
Financial Considerations
- Assessment Amount: $26,410
- Tax Amount: $3,422
Get Pre-Approved Today
Schools
Schools serving 122 Northumberland Dr
School District:Hempfield Area School District
| Name | Grades | Distance |
|---|---|---|
West Hempfield El School 469 Wendel Road, Irwin, PA 15642 | K-5 | 0.4 mi |
West Hempfield Middle School 156 Northumberland Drive, Irwin, PA 15642 | 6-8 | 0.2 mi |
Hempfield Area Senior High School 4345 State Route 136, Greensburg, PA 15601 | 9-12 | 4.2 mi |
Disclaimer:
School attendance boundaries provided by ATTOM Data Solutions and are for reference only. Contact the school directly to verify enrollment eligibility.
Price & Sales History for 122 Northumberland Dr
Date
Details
Price
Change
Source
7/30/2026
Sold
$309,250
3.08%
MLS
6/10/2026
Price Reduced
$300,000
-3.23%
MLS
6/09/2026
Price Reduced
$310,000
-4.62%
MLS
6/04/2026
Listed
$325,000
—
MLS
Disclaimer: Historical sales information is derived from public records provided by the county offices. Information is not guaranteed and should be independently verified.
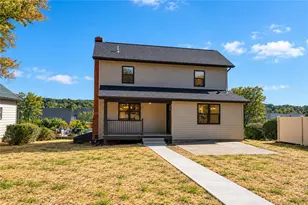
122 Northumberland Drive, Hempfield Township, PA 15642 (MLS# 1757970) is a Single Family property that was sold at $309,250 on July 30, 2026. This property was listed by The Roxanne Humes Group from our East Regional Office.Want to learn more about 122 Northumberland Drive? Do you have questions about finding other Single Family real estate for sale in Hempfield Township? You can browse all Hempfield Township real estate or contact a Coldwell Banker agent to request more information.