This is a carousel with tiles that activate property listing cards. Use the previous and next buttons to navigate.
1/1
$1,380,000
This is a carousel with tiles that activate property listing cards. Use the previous and next buttons to navigate.
1/1
Property Description
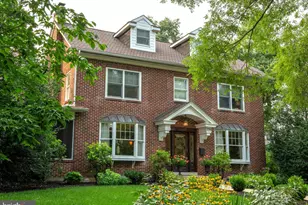
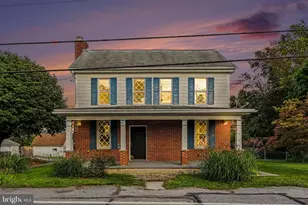
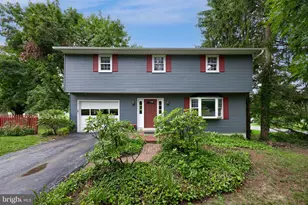
Welcome to your dream home! This updated four bedroom home offers over 4,200 SqFt of above grade living space and is located in a highly sought after location- Elm Avenue, Hershey. Walk to school, in-town shops and restaurants and the Recreation Center. Hershey Medical Center is just 2 miles away! The updated kitchen has an island with ample space for food preparation, upgraded countertops and a tile backsplash. The open plan flows into the spacious family room making entertaining a breeze. The large living room offers a second area to hang out with family and friends. Enjoy loads of natural light with the beautiful bay window. The formal dining room could also be used as a playroom. Retire to the primary bedroom with its own ensuite and a walk-in closet sure to please shoppers. Three additional good size bedrooms and a second full bath will be perfect for guests or family. The possibilities are endless for the finished space on the third level! Use it as a 5th bedroom, an office or whatever best suits your needs. The lower level has an additional 1,272 SqFt. Watch the big game in the recreation room or work out in the exercise room. Store seasonal items or holiday decor in the unfinished area. You can't have too much storage! The two car garage will save you from scraping ice and snow from your vehicle. Enjoy outdoor living? This .35 acre corner lot has a beautiful patio- a perfect spot for a barbecue or listen to Hershey's summer concerts from your own backyard. Schedule your showing today!
Full Property Details
Full Property Details for 371 Elm Ave
General
- Sold For: $1,380,000
- Taxes: $10,848 (2026)
- Status: Closed
- Type: Single Family
- Source: BrightMLSPhilly
- MLS ID: PADA2061352
- Added to Site: 98 day(s) ago
Interior
- Rooms/Areas: Living Room, Dining Room, Primary Bedroom, Bedroom 2, Bedroom 3, Bedroom 4, Kitchen, Family Room, Den, Sun/Florida Room, Exercise Room, Great Room, Laundry, Recreation Room, Bathroom 2, Bathroom 3, Primary Bathroom
- Fireplace: Yes
- Number of Fireplaces: 2
Rooms
Bathrooms
- Total Bathrooms: 4
- Full Bathrooms: 3
- Half Bathrooms: 1
- Upper Floor Baths: 2
- Upper - Full Baths: 2
- Main Floor Baths: 1
- Main - 1/2 Baths: 1
- Lower Floor Baths: 1
- Lower - Full Baths: 1
Bedrooms
- Total Bedrooms: 4
- Bedrooms Upper: 4
Parking
- Garage: Yes
- Garage Spaces: 2
- Total Spaces: 2
- Parking Type: Attached Garage
- Garage Description: Garage Door Opener
Location
- Area: Derry Twp (14024)
- Municipality: DERRY TWP
- County: DAUPHIN
- Subdivision: HERSHEY DOWNTOWN
- Driving Directions: Governor Rd heading West, Left onto Elm Avenue
School Information
- School District: Derry Township
- Elementary School: Hershey Primary Elementary
- Middle School: Hershey Middle School
- High School: Hershey High School
Heating & Cooling
- Central air: Yes
- Cooling Type: Central A/C
- Cooling Fuel: Electric
- Heating Type: Forced Air
- Heating Fuel: Natural Gas
- Water Heater: Natural Gas
Utilities
- Sewer: Public Sewer
- Water: Public
Structural Information
- Architectural Style: Traditional
- Structure Type: Detached
- Construction: Brick, Stick Built
- Basement: Yes
- Basement Desc.: Walkout Level, Partially Finished
- Foundation: Permanent
- Roof: Slate
- Stories Description: Lower 3, Main, Upper 1
- Square Feet: 5,479
- Sq. Ft. Source: Estimated
- Living Area: 5,107 Sq. Ft.
- Finished Above Grnd: 4,207 Sq. Ft.
- Finished Below Grnd: 900 Sq. Ft.
- Year Built: 1958
- Year Built Source: Estimated
Unit Information
Unit 3
- Bathrooms-Lower: 1
Lot Features
- Lot Size (Acres): 0.35
- Lot Size (Sq. Ft.): 15,246
- Lot Size Source: Estimated
- Zoning: RESIDENTIAL
- Lot Description: Corner
- Fencing (Description): Vinyl
Financial Considerations
- Price Per Sq. Ft.: $380.08
- Assessment Year: 2026
- Tax w/Assessment: $333,500
- Tax Amount: $10,848
- Tax Year: 2026
- Terms: Standard Sale
Disclosures and Reports
- Ownership: Fee Simple
Get Pre-Approved Today
Schools
Schools serving 371 Elm Ave
School District:Derry Township School District
| Name | Grades | Distance |
|---|---|---|
Hershey Early Childhood Center 450-Rear Homestead Road, Hershey, PA 17033 | K-1 | 0.6 mi |
Hershey Primary El School 450 Homestead Road, Hershey, PA 17033 | 2-3 | 0.6 mi |
Hershey Intrmd El School 450 Homestead Road, Hershey, PA 17033 | 4-5 | 0.6 mi |
Hershey Middle School 500 Homestead Road, Hershey, PA 17033 | 6-8 | 0.7 mi |
Hershey High School 550 Homestead Road, Hershey, PA 17033 | 9-12 | 0.6 mi |
Disclaimer:
School attendance boundaries provided by ATTOM Data Solutions and are for reference only. Contact the school directly to verify enrollment eligibility.
Price & Sales History for 371 Elm Ave
Date
Details
Price
Change
Source
9/21/2026
Sold
$1,380,000
-13.7%
MLS
7/16/2026
Price Reduced
$1,599,000
-15.4%
MLS
7/03/2026
Listed
$1,890,000
—
MLS
Disclaimer: Historical sales information is derived from public records provided by the county offices. Information is not guaranteed and should be independently verified.
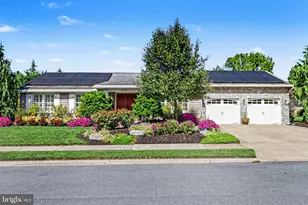
371 Elm Avenue, Hershey, PA 17033 (MLS# PADA2061352) is a Single Family property that was sold at $1,380,000 on September 21, 2026. This property was listed by Sally Copeland from our Hershey Office.Want to learn more about 371 Elm Avenue? Do you have questions about finding other Single Family real estate for sale in Hershey? You can browse all Hershey real estate or contact a Coldwell Banker agent to request more information.