
This is a carousel with tiles that activate property listing cards. Use the previous and next buttons to navigate.
1/1
$577,000
This is a carousel with tiles that activate property listing cards. Use the previous and next buttons to navigate.
1/1
Property Description
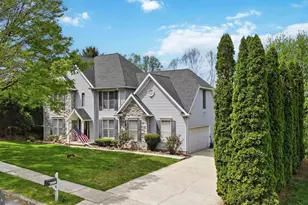
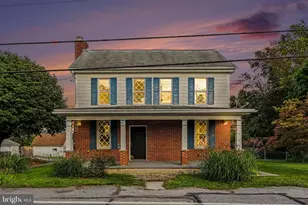
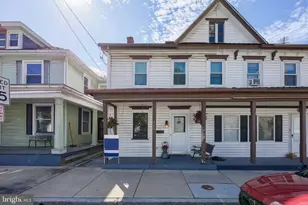

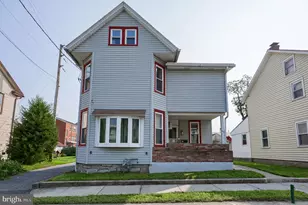
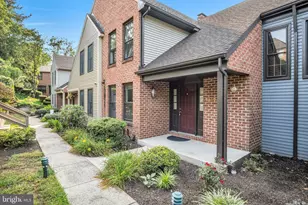
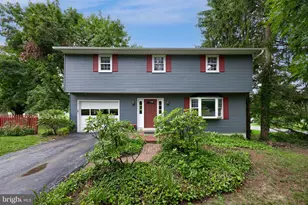
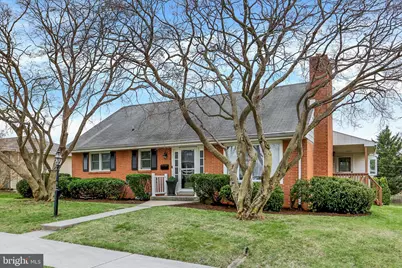
Welcome to this beautiful cottage-style home nestled in the heart of sweet downtown Hershey, where timeless charm meets everyday comfort. Featuring 4 spacious bedrooms and 2 full bathrooms, this inviting residence offers flexible living with two bedrooms on the main level and two additional bedrooms upstairs, perfect for guests, family, or a home office. Step inside to find gorgeous floors and a warm, welcoming fireplace that creates the perfect cozy gathering space during cooler seasons. Natural light pours into the lovely four-season sunroom, an ideal spot to enjoy morning coffee year-round while overlooking the peaceful surroundings. Outdoor living is just as delightful, with a large, cozy deck designed for entertaining family and friends, a charming side porch for quiet relaxation, and a spacious backyard offering plenty of room for play, gardening, or simply enjoying the outdoors. An attached garage adds everyday convenience and additional storage. New carpet and floors throughout entire house - 2026/2023 New central air conditioning - 2025 Electrical panel replaced with a new unit - 2024 New tankless water heater - 2024 New fridge and dishwasher - 2026 New shower/tub combo - 2026 Located just moments from Hershey's beloved shops, restaurants, parks,Hershey Medical Center and attractions, this charming cottage offers the perfect blend of comfort, character, and walkable in-town living.
Full Property Details
Full Property Details for 464 Cedar Ave
General
- Sold For: $577,000
- Taxes: $4,335 (2025)
- Status: Closed
- Type: Single Family
- Source: BrightMLSPhilly
- MLS ID: PADA2058278
- Added to Site: 94 day(s) ago
Interior
- Number of Rooms: 6
- Rooms/Areas: Bedroom 2, Bedroom 3, Bedroom 4, Bedroom 1, Bathroom 1, Bathroom 2
- Interior Features: Attic
- Fireplace: Yes
- Number of Fireplaces: 1
- Fireplace(s): Mantel(s), Wood
- Appliances: Refrigerator, Stainless Steel Appliances
- Flooring: Hardwood, Tile/Brick
Rooms
Bathrooms
- Total Bathrooms: 2
- Full Bathrooms: 2
- Upper Floor Baths: 1
- Upper - Full Baths: 1
- Main Floor Baths: 1
- Main - Full Baths: 1
Bedrooms
- Total Bedrooms: 4
- Bedrooms Upper: 2
- Bedrooms Main & Up: 2
Exterior
- Porch/Patio/Deck: Deck(s), Porch(es)
Parking
- Garage: Yes
- Garage Spaces: 1
- Total Spaces: 1
- Parking Type: Attached Garage
- Garage Description: Garage - Rear Entry
Location
- Area: Derry Twp (14024)
- Municipality: DERRY TWP
- County: DAUPHIN
- Driving Directions: 322 to Elm to Cedar
School Information
- School District: Derry Township
- Elementary School: Hershey Early Childhood Center
- Middle School: Hershey Middle School
- High School: Hershey High School
Heating & Cooling
- Central air: Yes
- Cooling Type: Central A/C, Multi Units
- Cooling Fuel: Electric
- Heating Type: Baseboard - Hot Water
- Heating Fuel: Natural Gas
- Water Heater: Natural Gas
Utilities
- Sewer: Public Sewer
- Water: Public
- Utility Description: Cable TV, Phone Available
Structural Information
- Architectural Style: Cottage
- Structure Type: Detached
- Construction: Frame
- Basement: Yes
- Basement Desc.: Unfinished, Walkout Level
- Foundation: Concrete Perimeter
- Roof: Shingle
- Walls/Ceilings: Dry Wall
- Windows: Bay/Bow
- Doors: Storm
- Stories Description: Main, Upper 1
- Square Feet: 3,778
- Sq. Ft. Source: Estimated
- Living Area: 2,628 Sq. Ft.
- Finished Above Grnd: 2,628 Sq. Ft.
- Year Built: 1964
- Year Built Source: Assessor
- Property Condition: Excellent
Additional Structures
- Other Structures: Shed
Lot Features
- Lot Size (Acres): 0.25
- Lot Size (Sq. Ft.): 10,890
- Lot Size Source: Assessor
- Zoning: RESIDENTIAL
Financial Considerations
- Price Per Sq. Ft.: $227.93
- Assessment Year: 2026
- School Tax: $2,749
- City/TownTax: $343
- City/TownTax Freq: Annually
- County Tax: $1,242
- County Tax Freq: Annually
- Tax w/Assessment: $135,200
- Tax Amount: $4,335
- Tax Year: 2025
- Terms: Standard Sale
- Tax Total Finished Sq. Ft.: 2628
Disclosures and Reports
- Ownership: Fee Simple
Get Pre-Approved Today
Schools
Schools serving 464 Cedar Ave
School District:Derry Township School District
| Name | Grades | Distance |
|---|---|---|
Hershey Early Childhood Center 450-Rear Homestead Road, Hershey, PA 17033 | K-1 | 0.7 mi |
Hershey Primary El School 450 Homestead Road, Hershey, PA 17033 | 2-3 | 0.8 mi |
Hershey Intrmd El School 450 Homestead Road, Hershey, PA 17033 | 4-5 | 0.8 mi |
Hershey Middle School 500 Homestead Road, Hershey, PA 17033 | 6-8 | 0.9 mi |
Hershey High School 550 Homestead Road, Hershey, PA 17033 | 9-12 | 0.8 mi |
Disclaimer:
School attendance boundaries provided by ATTOM Data Solutions and are for reference only. Contact the school directly to verify enrollment eligibility.
Price & Sales History for 464 Cedar Ave
Date
Details
Price
Change
Source
7/07/2026
Sold
$577,000
-3.67%
MLS
5/14/2026
Price Reduced
$599,000
-4.16%
MLS
4/17/2026
Price Reduced
$625,000
-2.34%
MLS
4/08/2026
Listed
$640,000
—
MLS
Disclaimer: Historical sales information is derived from public records provided by the county offices. Information is not guaranteed and should be independently verified.
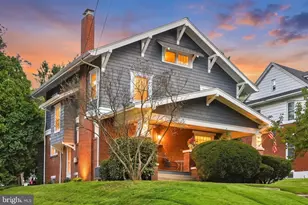
464 Cedar Avenue, Hershey, PA 17033 (MLS# PADA2058278) is a Single Family property that was sold at $577,000 on July 07, 2026. This property was listed by Amber Branchi from our Hershey Office.Want to learn more about 464 Cedar Avenue? Do you have questions about finding other Single Family real estate for sale in Hershey? You can browse all Hershey real estate or contact a Coldwell Banker agent to request more information.