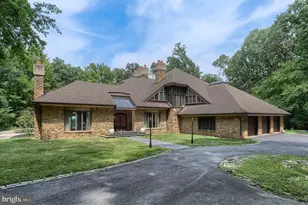
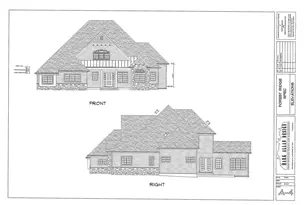
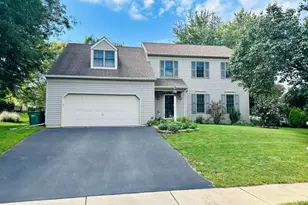
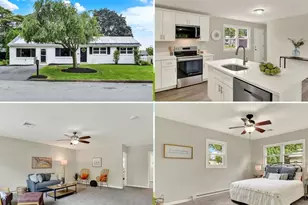
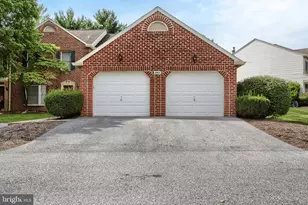
Full Property Details for 6516 Schoolhouse Rd
General
- Sold For: $1,410,000
- Taxes: $13,466 (2025)
- Status: Closed
- Type: Single Family
- Source: BrightMLSPhilly
- MLS ID: PADA2057906
- Added to Site: 181 day(s) ago
Interior
- Rooms/Areas: Living Room, Dining Room, Primary Bedroom, Bedroom 2, Bedroom 3, Bedroom 4, Kitchen, Sun/Florida Room, Great Room, Laundry, Office, Bathroom 2, Bathroom 3, Conservatory Room, Primary Bathroom, Half Bath
- Interior Features: Additional Stairway, Air Filter System, Built-Ins, Crown Moldings, Dining Area, Entry Level Bedroom, Family Room Off Kitchen, Kitchen - Island, Pantry, Primary Bath(s), Recessed Lighting, Stain/Lead Glass, Walk-in Closet(s), Wood Floors, Bathroom - Soaking Tub, Bathroom - Stall Shower, Bathroom - Tub Shower, Formal/Separate Dining Room
- Fireplace: Yes
- Number of Fireplaces: 2
- Fireplace(s): Gas/Propane, Mantel(s)
- Flooring: Ceramic Tile, Hardwood
Rooms
- Total Bathrooms: 4
- Full Bathrooms: 3
- Half Bathrooms: 1
- Upper Floor Baths: 2
- Upper - Full Baths: 2
- Main Floor Baths: 2
- Main - Full Baths: 1
- Main - 1/2 Baths: 1
- Total Bedrooms: 4
- Bedrooms Upper: 3
- Bedrooms Main & Up: 1
Additional Information
- Equipment: Negotiable, See Remarks
Exterior
- Exterior Features: Exterior Lighting
- Porch/Patio/Deck: Patio(s), Porch(es)
Parking
- Garage: Yes
- Garage Spaces: 5
- Total Spaces: 9
- Parking Features: Paved Driveway
- Parking Type: Attached Garage, Detached Garage, Driveway
- Garage Description: Garage - Side Entry, Garage Door Opener, Inside Access, Other
Location
- Area: Conewago Twp (14022)
- Municipality: CONEWAGO TWP
- County: DAUPHIN
- Subdivision: CONEWAGO TOWNSHIP
- Driving Directions: From Hershey, S on Fishburn Rd/RT 743, L on Ridge, Straight on Schoolhouse, (do not turn R on Meadow Lane) to property on right. No sign. White fence on eaither side of Lane.
- Location Details: Rural
School Information
- School District: Lower Dauphin
- Middle School: Lower Dauphin
- High School: Lower Dauphin
Heating & Cooling
- Central air: Yes
- Cooling Type: Central A/C
- Cooling Fuel: Electric
- Heating Type: Forced Air, Zoned, Baseboard - Electric
- Heating Fuel: Propane - Owned, Electric
- Water Heater: Electric
Utilities
- Sewer: On Site Septic
- Water: Well
- Utility Description: Propane
Structural Information
- Architectural Style: Traditional
- Structure Type: Detached
- Builder: Garmin
- Construction: Frame, Stick Built
- Basement: Yes
- Basement Entrance: Yes
- Basement Desc.: Unfinished, Walkout Stairs, Space For Rooms, Full, Interior Access, Outside Entrance
- Foundation: Concrete Perimeter
- Windows: Energy Efficient, Insulated
- Stories Description: Main, Upper 1
- Square Feet: 4,450
- Sq. Ft. Source: Assessor
- Living Area: 4,450 Sq. Ft.
- Finished Above Grnd: 4,450 Sq. Ft.
- Year Built: 2002
- Year Built Source: Assessor
- Property Condition: Excellent
Additional Structures
- Other Structures: 2nd Garage, Storage Barn/Shed, Utility Building, Gazebo, Other
Lot Features
- Property View: Garden/Lawn, Trees/Woods
- Lot Size (Acres): 10.04
- Lot Size (Sq. Ft.): 437,342
- Lot Size Source: Assessor
- Zoning: RESIDENTIAL COUNTRY
- Lot Description: Level, Vegetation Planting, Trees/Wooded, SideYard(s), Secluded, Sloping, Rural, Rear Yard, Private, Partly Wooded, Not In Development, Landscaping, Front Yard
Financial Considerations
- Price Per Sq. Ft.: $303.37
- Assessment Year: 2026
- Tax w/Assessment: $503,000
- Tax Amount: $13,466
- Tax Year: 2025
- Terms: Standard Sale
- Tax Total Finished Sq. Ft.: 4450
Disclosures and Reports
- Ownership: Fee Simple
- Inclusions: refrigerator, washer, dryer, generator
Listed by Berkshire Hathaway HomeServices Homesale Realty, BERNIE READINGER
Sold by Keller Williams Elite, John H Smith