

This is a carousel with tiles that activate property listing cards. Use the previous and next buttons to navigate.
1/1
$364,900
This is a carousel with tiles that activate property listing cards. Use the previous and next buttons to navigate.
1/1
Property Description
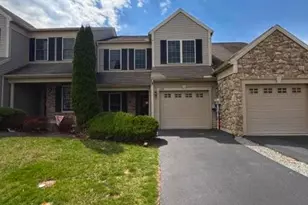
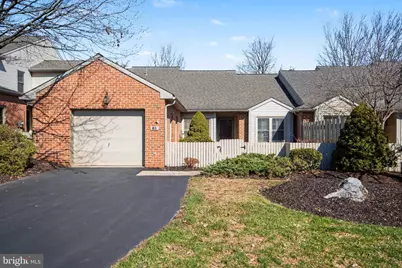
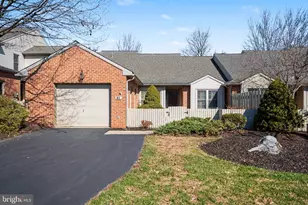
Welcome to beautiful Cambridge Commons, Derry Twp. Townhome Community. This three-bedroom, three-bath home has so much to offer. Beautiful hardwood floors are featured throughout the first floor living area with a vaulted ceiling, gas fireplace and formal dining room. Then segway from the dining room to the enclosed private sun porch. The primary bedroom and 2nd bedroom also feature hardwood floors. The sunny and bright eat-in kitchen with pass through to the dining room is also a plus. This townhome is located on the "Sunnyside" of the street with a private courtyard. In addition, it has a finished lower level with a separate entrance from an oversized garage, featuring a family room, bedroom, full bath, work room and an area that once was used as a kitchen (it has a sink and a 220 line for a stove-there is no egress). Storage is not a problem with the amount of extra space the lower level has to offer. Finally...it has easy access to major highways, airport, minutes from the Hershey Med Center, library, shopping and restaurants. Make your appointment today to see this beautiful townhome! Please see our Virtual Tours & 3D Tour...just click on icon @ top of Listing Sheet under the address that says, "Virtual Tours". Hopefully, you will enjoy them!!!
Full Property Details
Full Property Details for 81 Cambridge Dr
General
- Sold For: $364,900
- HOA FEE: $191/month
- Taxes: $4,048 (2025)
- Status: Closed
- Type: Townhouse
- Source: BrightMLSPhilly
- MLS ID: PADA2057180
- Added to Site: 75 day(s) ago
Interior
- Rooms/Areas: Dining Room, Primary Bedroom, Bedroom 2, Bedroom 4, Bedroom 5, Kitchen, Den, Sun/Florida Room, Laundry, Other
- Interior Features: Dining Area
- Fireplace: Yes
- Number of Fireplaces: 1
- Fireplace(s): Gas/Propane
- Appliances: Microwave, Dishwasher, Refrigerator, Oven/Range - Electric
Rooms
Bathrooms
- Total Bathrooms: 2
- Full Bathrooms: 2
- Main Floor Baths: 1
- Main - Full Baths: 1
- Lower Floor Baths: 1
- Lower - Full Baths: 1
Bedrooms
- Total Bedrooms: 3
- Bedrooms Lower: 1
- Bedrooms Main & Up: 2
Additional Information
- Security/Safety: Smoke Detector
Parking
- Garage: Yes
- Garage Spaces: 1
- Total Spaces: 1
- Parking Features: Paved Driveway
- Parking Type: Off Street, Driveway, Attached Garage
- Garage Description: Garage Door Opener
Location
- Area: Derry Twp (14024)
- Municipality: DERRY TWP
- County: DAUPHIN
- Subdivision: CAMBRIDGE COMMONS
- Cross Streets: Hartley
- Driving Directions: Right onto Fishburn, right onto Hartley, right onto Cambridge
School Information
- School District: Derry Township
- Middle School: Hershey Middle School
- High School: Hershey High School
Community
- Association: Yes
- Assoc. Name: CAMBRIDGE COMMONS
Heating & Cooling
- Central air: Yes
- Cooling Type: Ceiling Fan(s), Central A/C
- Cooling Fuel: Natural Gas
- Heating Type: Forced Air
- Heating Fuel: Natural Gas
- Water Heater: Natural Gas
Utilities
- Sewer: Public Sewer
- Water: Public
- Utility Description: Cable TV Available
Structural Information
- Architectural Style: Ranch/Rambler
- Structure Type: Interior Row/Townhouse
- Construction: Brick, Stick Built
- Basement: Yes
- Basement Desc.: Poured Concrete, Fully Finished, Full, Interior Access
- Foundation: Concrete Perimeter
- Roof: Fiberglass, Asphalt
- Doors: Storm
- Stories Description: Lower 3, Main, Upper 1, Upper 2
- Square Feet: 2,401
- Sq. Ft. Source: Estimated
- Living Area: 2,401 Sq. Ft.
- Finished Above Grnd: 1,676 Sq. Ft.
- Finished Below Grnd: 725 Sq. Ft.
- Year Built: 1990
- Year Built Source: Assessor
Unit Information
Unit 3
- Bathrooms-Lower: 1
- Bedrooms-Lower: 1
Lot Features
- Lot Size (Acres): 0.07
- Lot Size (Sq. Ft.): 3,049
- Lot Size Source: Assessor
- Zoning: RESIDENTIAL
- Lot Description: Cleared
- Fencing (Description): Board
Financial Considerations
- Price Per Sq. Ft.: $217.72
- Association Fee: $191
- Assoc Fee Freq.: Monthly
- Assessment Year: 2026
- School Tax: $3,052
- City/TownTax: $380
- City/TownTax Freq: Annually
- County Tax: $1,379
- County Tax Freq: Annually
- Tax w/Assessment: $150,100
- Tax Amount: $4,048
- Tax Year: 2025
- Terms: Standard Sale
- Tax Total Finished Sq. Ft.: 1676
Disclosures and Reports
- Ownership: Fee Simple
- Inclusions: refrigerator, washer, dryer
Get Pre-Approved Today
Schools
Schools serving 81 Cambridge Dr
School District:Derry Township School District
| Name | Grades | Distance |
|---|---|---|
Hershey Early Childhood Center 450-Rear Homestead Road, Hershey, PA 17033 | K-1 | 1.1 mi |
Hershey Primary El School 450 Homestead Road, Hershey, PA 17033 | 2-3 | 1.1 mi |
Hershey Intrmd El School 450 Homestead Road, Hershey, PA 17033 | 4-5 | 1.1 mi |
Hershey Middle School 500 Homestead Road, Hershey, PA 17033 | 6-8 | 1.1 mi |
Hershey High School 550 Homestead Road, Hershey, PA 17033 | 9-12 | 0.9 mi |
Disclaimer:
School attendance boundaries provided by ATTOM Data Solutions and are for reference only. Contact the school directly to verify enrollment eligibility.
Price & Sales History for 81 Cambridge Dr
Date
Details
Price
Change
Source
3/25/2026
Sold
$364,900
—
MLS
3/12/2026
Listed
$364,900
—
MLS
Disclaimer: Historical sales information is derived from public records provided by the county offices. Information is not guaranteed and should be independently verified.
81 Cambridge Drive, Hershey, PA 17033 (MLS# PADA2057180) is a Townhouse property that was sold at $364,900 on March 25, 2026. This property was listed by Mary Ellen "Molly" Snyder from our Hershey Office.Want to learn more about 81 Cambridge Drive? Do you have questions about finding other Townhouse real estate for sale in Hershey? You can browse all Hershey real estate or contact a Coldwell Banker agent to request more information.