This is a carousel with tiles that activate property listing cards. Use the previous and next buttons to navigate.
1/1
$545,000
This is a carousel with tiles that activate property listing cards. Use the previous and next buttons to navigate.
1/1
Property Description
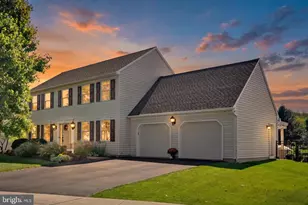
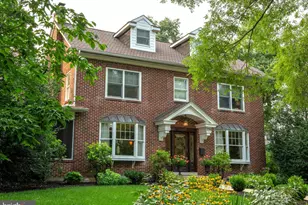
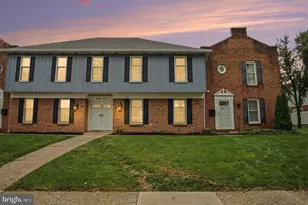
Welcome to Arbor Greene in Palmyra, PA-beautifully updated, move-in ready, and located in the highly sought-after Palmyra Area School District! This exceptional home offers the perfect combination of comfort, style, and flexible living space, including a first-floor primary suite for easy main-level living. Inside, you'll find 9-foot ceilings, fresh paint, updated lighting, and new flooring throughout, creating a bright and inviting atmosphere. The spacious kitchen opens to the dining area and sunroom, providing an ideal layout for everyday living and entertaining. The finished basement adds valuable additional living space, including a versatile bonus room that can serve as a guest room, home office, gym, media room, or playroom. Outside, enjoy the newly installed patio, while the oversized garage provides plenty of room for vehicles, storage, hobbies, or a workshop. Recent updates include a NEW ROOF, NEW PATIO, fresh paint, updated lighting, and new flooring. Conveniently located near Palmyra schools, shopping, restaurants, everyday amenities, and major commuter routes, this home offers the location and lifestyle today's buyers are looking for. If you're searching for an updated home in Palmyra with a first-floor primary suite, finished basement, sunroom, new roof, and oversized garage, this is a MUST SEE! Schedule your private showing today and come experience everything this Arbor Greene home has to offer.
Full Property Details
Full Property Details for 500 Sweetwater Dr
General
- Sold For: $545,000
- HOA FEE: $48/month
- HOA FEE FREQ.: Quarterly
- Taxes: $7,454 (2025)
- Status: Closed
- Type: Single Family
- Source: BrightMLSPhilly
- MLS ID: PALN2027108
- Added to Site: 62 day(s) ago
Interior
- Number of Rooms: 10
- Interior Features: Breakfast Area, Dining Area, Kitchen - Eat-In
- Appliances: Oven/Range - Gas, Microwave, Dishwasher, Disposal
Rooms
Bathrooms
- Total Bathrooms: 3
- Full Bathrooms: 2
- Half Bathrooms: 1
- Upper Floor Baths: 1
- Upper - Full Baths: 1
- Main Floor Baths: 2
- Main - Full Baths: 1
- Main - 1/2 Baths: 1
Bedrooms
- Total Bedrooms: 3
- Bedrooms Upper: 2
- Bedrooms Main & Up: 1
Additional Information
- Security/Safety: Smoke Detector
Exterior
- Porch/Patio/Deck: Porch(es), Deck(s)
Parking
- Garage: Yes
- Garage Spaces: 2
- Total Spaces: 2
- Parking Features: Paved Driveway
- Parking Type: Attached Garage
- Garage Description: Garage - Front Entry, Garage Door Opener
Location
- Area: North Londonderry Twp (13228)
- Municipality: NORTH LONDONDERRY TWP
- County: LEBANON
- Subdivision: ARBOR GREENE
- Driving Directions: 322 to S/Railroad St, R/Palmyra-Campbelltown Rd, R/Ladderback Ln, L/Sweetwater Dr, home on left
- Location Details: Corner Lot/Unit
School Information
- School District: Palmyra Area
Community
- Association: Yes
- Assoc. Name: ARBOR GREENE HOA
Heating & Cooling
- Central air: Yes
- Cooling Type: Central A/C
- Cooling Fuel: Electric
- Heating Type: Forced Air
- Heating Fuel: Natural Gas
- Water Heater: Natural Gas
Utilities
- Sewer: Public Sewer
- Water: Public
Structural Information
- Architectural Style: Traditional
- Structure Type: Detached
- Builder: Berks Homes
- Construction: Vinyl Siding, Stick Built
- Basement: Yes
- Basement Desc.: Full, Sump Pump, Fully Finished
- Foundation: Concrete Perimeter
- Roof: Composite
- Stories Description: Main, Upper 1
- Square Feet: 4,754
- Sq. Ft. Source: Estimated
- Living Area: 2,697 Sq. Ft.
- Finished Above Grnd: 2,697 Sq. Ft.
- Year Built: 2008
- Year Built Source: Assessor
Additional Structures
- Other Structures: Shed
Lot Features
- Lot Size (Acres): 0.28
- Lot Size (Sq. Ft.): 12,197
- Lot Size Source: Assessor
- Zoning: RESIDENTIAL
- Lot Description: Corner
Financial Considerations
- Price Per Sq. Ft.: $201.52
- Association Fee: $145
- Assoc Fee Freq.: Quarterly
- Assessment Year: 2026
- School Tax: $5,465
- City/TownTax: $605
- City/TownTax Freq: Annually
- County Tax: $1,382
- County Tax Freq: Annually
- Tax w/Assessment: $301,100
- Tax Amount: $7,454
- Tax Year: 2025
- Terms: Standard Sale
- Tax Total Finished Sq. Ft.: 2697
Disclosures and Reports
- Ownership: Fee Simple
Get Pre-Approved Today
Schools
Schools serving 500 Sweetwater Dr
School District:Palmyra Area School District
| Name | Grades | Distance |
|---|---|---|
Lingle Avenue El School 600 South Lingle Avenue, Palmyra, PA 17078 | K-5 | 0.6 mi |
Palmyra Area Middle School 50 West Cherry Street, Palmyra, PA 17078 | 6-8 | 0.9 mi |
Palmyra Area Senior High School 1125 Park Drive, Palmyra, PA 17078 | 9-12 | 0.5 mi |
Disclaimer:
School attendance boundaries provided by ATTOM Data Solutions and are for reference only. Contact the school directly to verify enrollment eligibility.
Price & Sales History for 500 Sweetwater Dr
Date
Details
Price
Change
Source
10/09/2026
Sold
$545,000
0.28%
MLS
9/03/2026
Price Reduced
$543,500
-0.91%
MLS
8/26/2026
Price Reduced
$548,500
-4.61%
MLS
8/11/2026
Listed
$575,000
—
MLS
Disclaimer: Historical sales information is derived from public records provided by the county offices. Information is not guaranteed and should be independently verified.
500 Sweetwater Drive, Palmyra, PA 17078 (MLS# PALN2027108) is a Single Family property that was sold at $545,000 on October 09, 2026. This property was listed by Josh Shope Team from our Hershey Office.Want to learn more about 500 Sweetwater Drive? Do you have questions about finding other Single Family real estate for sale in Palmyra? You can browse all Palmyra real estate or contact a Coldwell Banker agent to request more information.