This is a carousel with tiles that activate property listing cards. Use the previous and next buttons to navigate.
1/48
$450,000 Just Listed
This is a carousel with tiles that activate property listing cards. Use the previous and next buttons to navigate.
1/48
Property Description
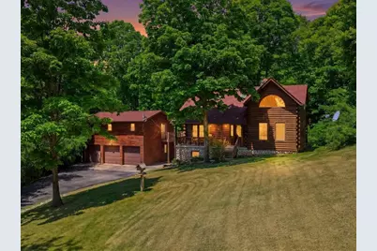
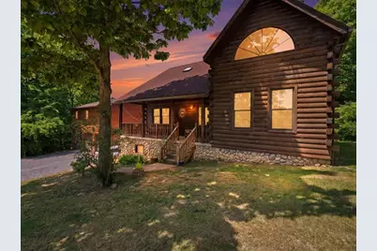
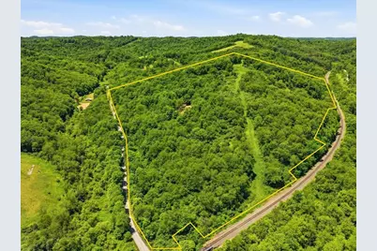
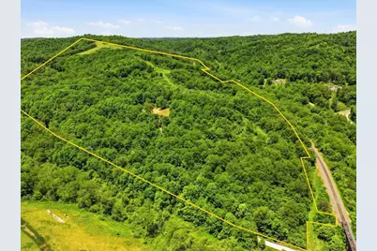
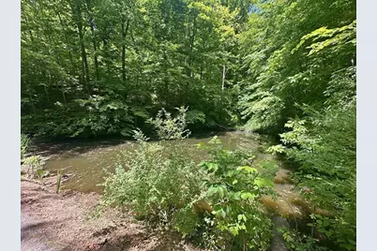
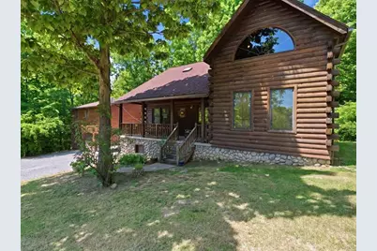
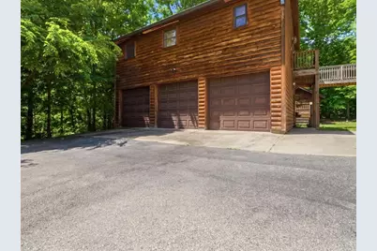
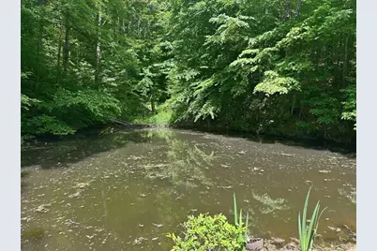
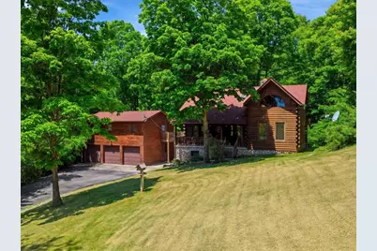
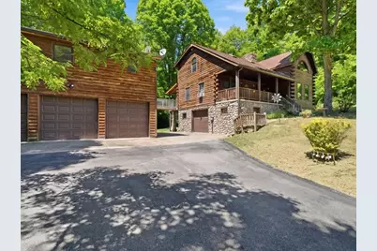
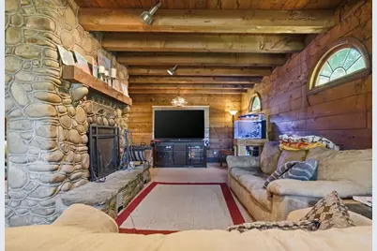
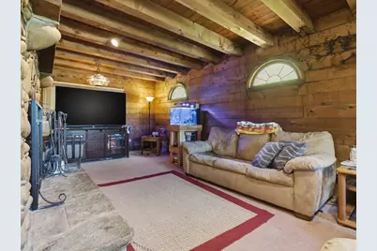
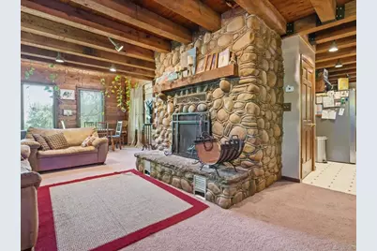
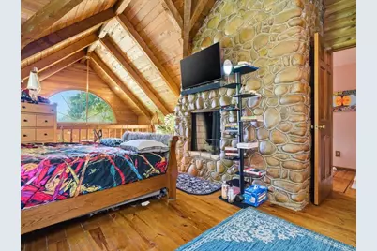
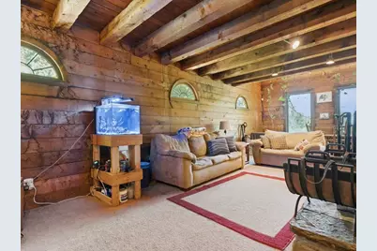
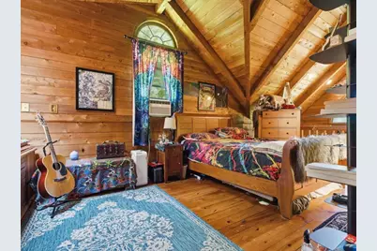
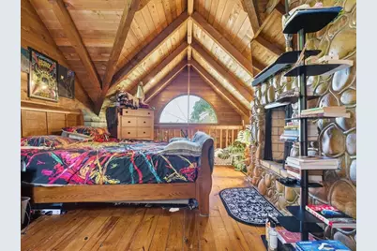
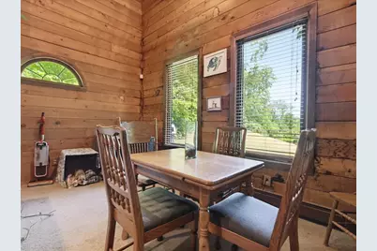
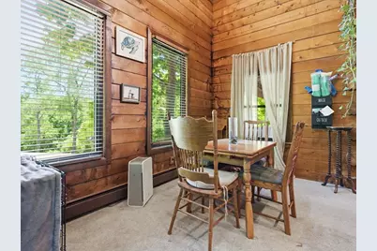
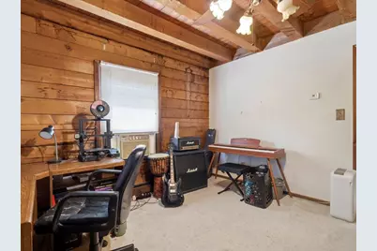
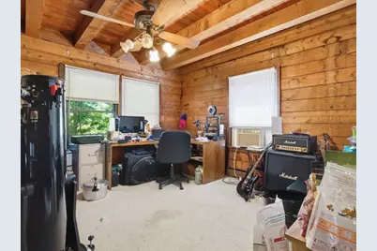
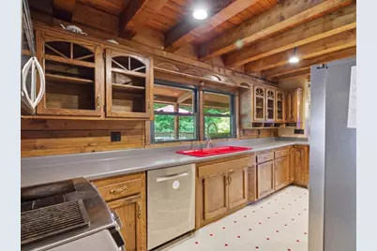
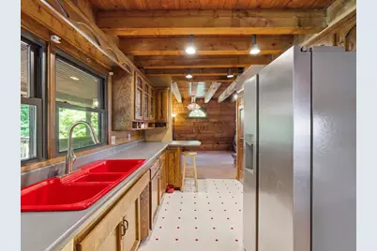
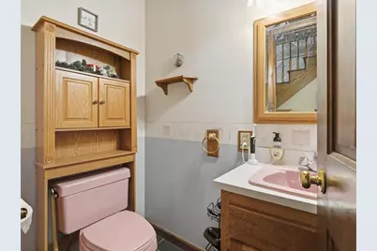
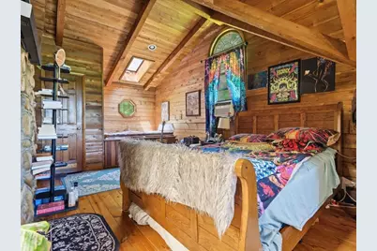
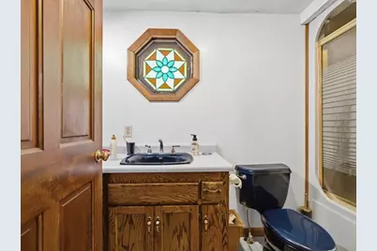
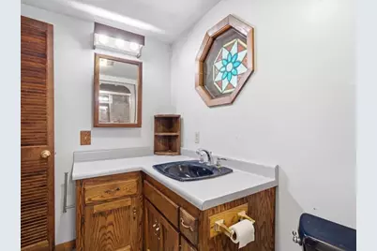
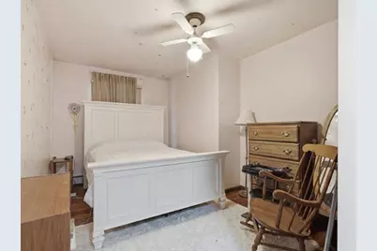
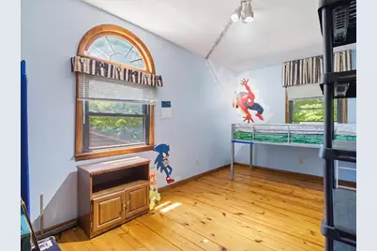
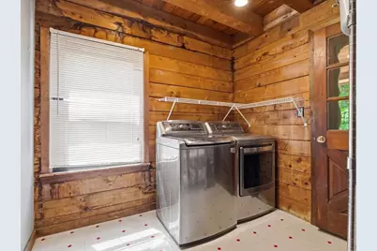
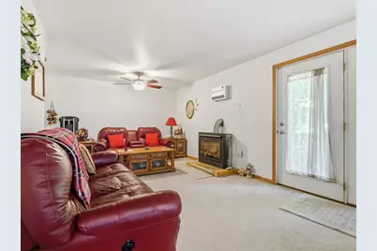
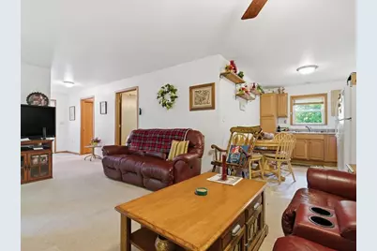
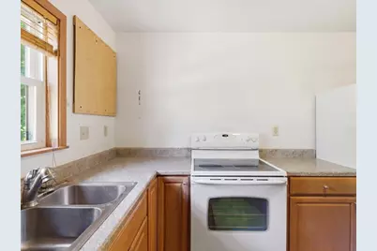
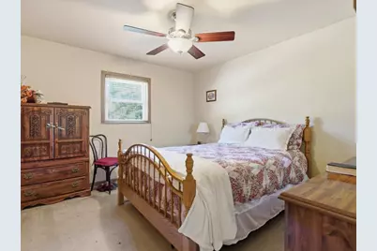
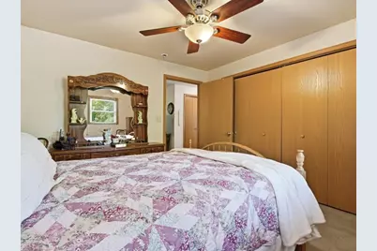
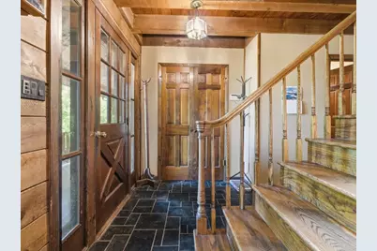
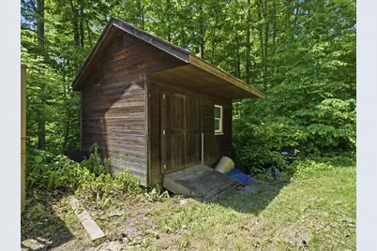
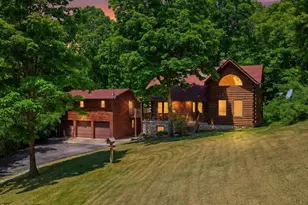
There are homes that impress, and then there are places that quietly transform the way life is lived. Tucked beyond a long paved driveway and embraced by 33 private wooded acres, this remarkable Holbrook retreat offers a rare opportunity to escape the pace of everyday life and settle into a world where nature sets the schedule. A lightly stocked pond reflects the changing seasons, morning mist drifts across the water, wildlife wanders through the trees, and brilliant starlit skies replace the glow of city lights. Rising from this breathtaking landscape is a custom built cedar log and stone home encompassing approximately 2,570 square feet of unforgettable character. Towering timber ceilings, dramatic elliptical windows, and a magnificent floor to ceiling stone fireplace create a grand living room reminiscent of a mountain lodge where every gathering feels warm and memorable. Vaulted ceilings continue into the dining room, creating an impressive setting for everyday meals and holiday celebrations alike. The fully equipped kitchen with stainless steel appliances is perfectly positioned to serve both intimate dinners and larger gatherings with ease. Designed with remarkable flexibility, the main level bedroom can effortlessly become a spacious family room, media room, or executive office (Starlink available!) depending upon changing needs. Above, the extraordinary loft retreat elevates everyday living into something truly special. A second floor to ceiling stone fireplace, built in hot tub, soaring ceilings, and panoramic views create an owner's sanctuary unlike anything found in a traditional home. This exceptional space could also become an incredible family gathering room or entertainment loft while 2 additional bedrooms and a full bath complete the upper level. Outside, the wrap around covered porch invites peaceful mornings with coffee, afternoon conversations, and evening nightcaps surrounded by the sounds of nature. Just beyond, a deck winds past the trees to an entirely separate 1 bedroom guest residence complete with its own living room, fully equipped eat in kitchen, and full bath, providing outstanding accommodations for extended family, long term guests, or independent living without sacrificing privacy. Car enthusiasts, hobbyists, and craftsmen will appreciate the detached 3 car garage featuring radiant floor heat, while the attached integral garage and dedicated workshop provide even more space for projects, storage, and equipment. Every detail of this extraordinary estate reflects timeless craftsmanship and thoughtful design, creating a property that feels more like a private mountain retreat than a residence. Whether envisioned as a year round home, an unforgettable family getaway, or a legacy property to be enjoyed for generations, this exceptional sanctuary offers a lifestyle defined by peace, beauty, privacy, and memories waiting to be made.
Full Property Details
Full Property Details for 1826 Toms Run Rd
General
- Price: $450,000
- Taxes: $2,987
- Status: Active
- Type: Farm
- Source: West_Penn_MLS
- MLS ID: 1763832
- Updated: 7/8/2026
- Added to Site: 2 day(s) ago
Rooms
Bathrooms
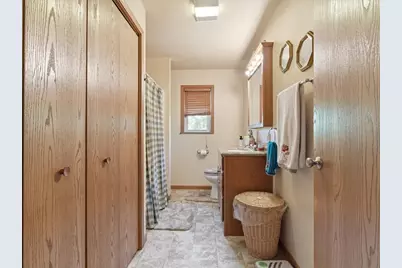
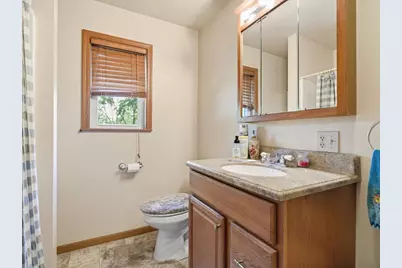
- Total Bathrooms: 4
- Full Bathrooms: 3
- Half Bathrooms: 1
Bedrooms
- Total Bedrooms: 5
Location
- County: Greene
- Driving Directions: Old Scale Rd, Right Bluff Ridge, Left Hargus Creek, Sharp Right Toms Run Rd (.3 mile to home). When you turn into the driveway, there is a pond on the left side of the driveway.
School Information
- Elem School District: West Greene
- Midd School District: West Greene
- High School District: West Greene
Utilities
- Sewer: Septic Tank
- Water: Well
- Well: Yes
Structural Information
- Construction: Cedar, Stone
- Year Built: 1987
Additional Structures
- Other Structures: Cabin, Garage(s)
Lot Features
- Lot Size (Acres): 33
- Topography: Rolling
- Lot Features: Rolling Slope
- Trees/Vegetation: Wooded
- Zoning: None
Water Features
- Water Front Desc.: Water Access
Financial Considerations
- Assessment Amount: $94,820
- Tax Amount: $2,987
Listing courtesy of Berkshire Hathaway The Preferred Realty
Get Pre-Approved Today
Schools
Schools serving 1826 Toms Run Rd
School District:West Greene School District
| Name | Grades | Distance |
|---|---|---|
West Greene Elementary Center 1350 Hargus Creek Road, Waynesburg, PA 15370 | K-6 | 5.4 mi |
West Greene Junior-Senior High School 1352 Hargus Creek Road, Waynesburg, PA 15370 | 7-12 | 5.6 mi |
Disclaimer:
School attendance boundaries provided by ATTOM Data Solutions and are for reference only. Contact the school directly to verify enrollment eligibility.
Price & Sales History for 1826 Toms Run Rd
Date
Details
Price
Change
Source
7/08/2026
Listed
$450,000
—
MLS
Disclaimer: Historical sales information is derived from public records provided by the county offices. Information is not guaranteed and should be independently verified.

Tax History
Tax History for 1826 Toms Run Rd
Year
Property Taxes
Change
Tax Assessment
Change
2025
$2,987
—
$94,820
—
2024
$2,987
—
$94,820
—
2023
$2,987
—
$94,820
—
2022
$2,987
—
$94,820
—
2021
$2,987
10568%
$94,820
—
2020
$28
—
$94,820
—
2019
$28
—
$94,820
—
2018
$28
—
$94,820
—
2017
$28
—
$94,820
—
Disclaimer: Historical tax information is derived from public records provided by the county offices. Information is not guaranteed and should be independently verified.
Estimate the Cost
Estimate the Cost for 1826 Toms Run Rd
Want to learn more about 1826 Toms Run Rd? Do you have questions about finding other Farm real estate for sale in Holbrook? You can browse all Holbrook real estate or contact a Coldwell Banker agent to request more information.