This is a carousel with tiles that activate property listing cards. Use the previous and next buttons to navigate.
1/1
$585,000
This is a carousel with tiles that activate property listing cards. Use the previous and next buttons to navigate.
1/1
Property Description
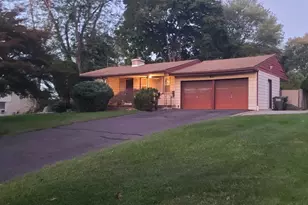
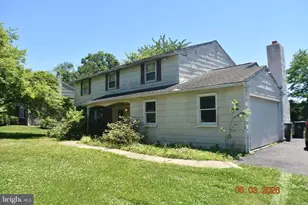
Welcome to 1266 Old Jordan Road. A beloved, single-family home, cherished by the same family for many years as they built memories, raised their children, and enjoyed all the benefits of a beautiful and quiet neighborhood. Come see this well-maintained split-level home nestled on a picturesque half acre lot in the highly desirable Holland area of Bucks County. This inviting 4 bedroom, 2.5 bath residence offers a functional layout with spacious living areas designed for comfortable everyday living and entertainment. The main level features a sun-filled living room highlighted by an expansive bay window. Just beyond, the adjoining dining room features elegant French doors that open to the deck, creating an ideal space for indoor-outdoor entertaining. The kitchen offers a great opportunity to add your own personal style and finishes. The lower-level family room provides additional living space and is highlighted by a cozy fireplace and built-in bookcases, the perfect gathering place year-round. Upstairs, you'll find four generously sized bedrooms, including a spacious primary suite with a private en-suite bath, along with a full hall bath that serves additional bedrooms. An attached two-car garage and park like setting-backyard offer plenty of room for storage, recreation, gardening, or future outdoor enhancements. Ideally located within the award-winning Council Rock School District and just minutes from shopping, dining, parks, and major commuter routes, this home presents an exceptional opportunity to enjoy suburban living in one of Bucks County's most sought-after neighborhoods. Don't miss your chance to make this property your own!
Full Property Details
Full Property Details for 1266 Old Jordan Rd
General
- Sold For: $585,000
- Taxes: $7,133 (2026)
- Status: Closed
- Type: Single Family
- Source: BrightMLSPhilly
- MLS ID: PABU2127848
- Added to Site: 65 day(s) ago
Interior
- Rooms/Areas: Living Room, Dining Room, Primary Bedroom, Bedroom 2, Bedroom 3, Kitchen, Family Room, Basement, Bedroom 1, Sun/Florida Room, Laundry, Primary Bathroom, Full Bath
- Interior Features: Bathroom - Stall Shower, Bathroom - Walk-In Shower, Built-Ins, Ceiling Fan(s), Chair Railings, Exposed Beams, Floor Plan - Traditional, Kitchen - Eat-In, Pantry, Recessed Lighting, Skylight(s), Stove - Wood
- Fireplace: Yes
- Number of Fireplaces: 1
- Fireplace(s): Wood, Insert
Rooms
Bathrooms
- Total Bathrooms: 3
- Full Bathrooms: 2
- Half Bathrooms: 1
- Upper Floor Baths: 2
- Upper - Full Baths: 2
- Main Floor Baths: 1
- Main - 1/2 Baths: 1
Bedrooms
- Total Bedrooms: 4
- Bedrooms Upper: 4
Exterior
- Porch/Patio/Deck: Deck(s)
Parking
- Garage: Yes
- Garage Spaces: 2
- Total Spaces: 5
- Parking Features: Asphalt Driveway
- Parking Type: Attached Garage, Driveway
- Garage Description: Garage - Side Entry, Inside Access
Location
- Area: Northampton Twp (10131)
- Municipality: NORTHAMPTON TWP
- County: BUCKS
- Subdivision: WINDMILL VIL
- Driving Directions: Please use your GPS.
School Information
- School District: Council Rock
- Elementary School: Hillcrest
- Middle School: Holland
- High School: Council Rock High School South
Heating & Cooling
- Central air: Yes
- Cooling Type: Central A/C
- Cooling Fuel: Electric
- Heating Type: Baseboard - Hot Water
- Heating Fuel: Oil
- Water Heater: Oil
Utilities
- Sewer: Public Sewer
- Water: Public
Structural Information
- Architectural Style: Split Level
- Structure Type: Detached
- Construction: Frame, Block
- Basement: Yes
- Basement Desc.: Full, Partially Finished, Sump Pump, Workshop
- Foundation: Block
- Windows: Bay/Bow
- Doors: French
- Stories Description: Main, Upper 1
- Square Feet: 1,707
- Sq. Ft. Source: Assessor
- Living Area: 1,707 Sq. Ft.
- Finished Above Grnd: 1,707 Sq. Ft.
- Year Built: 1973
- Year Built Source: Assessor
Lot Features
- Lot Size (Acres): 0.51
- Lot Size (Sq. Ft.): 22,140
- Lot Size Source: Assessor
- Lot Dimensions: 112.00 x 220.00
- Zoning: R2
Financial Considerations
- Price Per Sq. Ft.: $336.85
- Assessment Year: 2026
- School Tax: $4,926
- City/TownTax: $1,198
- City/TownTax Freq: Annually
- County Tax: $1,008
- County Tax Freq: Annually
- Tax w/Assessment: $34,000
- Tax Amount: $7,133
- Tax Year: 2026
- Terms: Standard Sale
- Tax Total Finished Sq. Ft.: 1707
Disclosures and Reports
- Ownership: Fee Simple
- Inclusions: washer, dryer, refrigerator, dehumidifier and pool table all in as-is condition with no monetary value.
Listed by Class-Harlan Real Estate, LLC, Marie Kovach
Sold by EXP Realty, LLC, Amanda Haffner

Get Pre-Approved Today
Schools
Schools serving 1266 Old Jordan Rd
School District:Council Rock School District
| Name | Grades | Distance |
|---|---|---|
Hillcrest El School, Holland, PA 420 E Holland Rd, Holland, PA 18966 | K-6 | 0.5 mi |
Holland Middle School 400 E Holland Rd, Holland, PA 18966 | 7-8 | 0.5 mi |
Council Rock High School South 2002 Rock Way, Holland, PA 18966 | 9-12 | 1 mi |
Disclaimer:
School attendance boundaries provided by ATTOM Data Solutions and are for reference only. Contact the school directly to verify enrollment eligibility.
Price & Sales History for 1266 Old Jordan Rd
Date
Details
Price
Change
Source
9/28/2026
Sold
$585,000
1.74%
MLS
8/07/2026
Listed
$575,000
—
MLS
Disclaimer: Historical sales information is derived from public records provided by the county offices. Information is not guaranteed and should be independently verified.
1266 Old Jordan Road, Holland, PA 18966 (MLS# PABU2127848) is a Single Family property that was sold at $585,000 on September 28, 2026. Want to learn more about 1266 Old Jordan Road? Do you have questions about finding other Single Family real estate for sale in Holland? You can browse all Holland real estate or contact a Coldwell Banker agent to request more information.