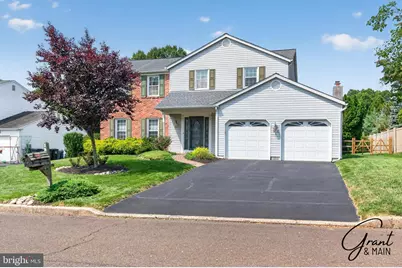
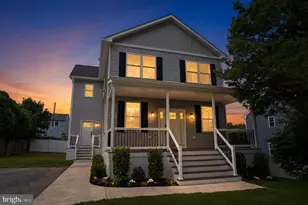
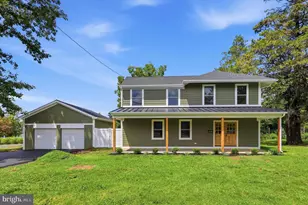
Full Property Details for 15 Black Pine Rd
General
- Sold For: $810,000
- Taxes: $8,928 (2026)
- Status: Closed
- Type: Single Family
- Source: BrightMLSPhilly
- MLS ID: PABU2128036
- Added to Site: 57 day(s) ago
Interior
- Number of Rooms: 9
- Rooms/Areas: Living Room, Dining Room, Primary Bedroom, Bedroom 2, Bedroom 4, Kitchen, Family Room, Office, Recreation Room, Bathroom 3
- Fireplace: Yes
- Number of Fireplaces: 1
- Fireplace(s): Gas/Propane
- Appliances: Stainless Steel Appliances
Rooms
- Total Bathrooms: 3
- Full Bathrooms: 2
- Half Bathrooms: 1
- Upper Floor Baths: 2
- Upper - Full Baths: 2
- Main Floor Baths: 1
- Main - 1/2 Baths: 1
- Total Bedrooms: 4
- Bedrooms Upper: 4
Additional Information
- Pool: Yes
- Private Pool: Yes
Exterior
- Porch/Patio/Deck: Porch(es), Screened
Parking
- Garage: Yes
- Garage Spaces: 2
- Total Spaces: 6
- Parking Type: Driveway, Attached Garage, On Street
- Garage Description: Additional Storage Area, Inside Access
Location
- Area: Northampton Twp (10131)
- Municipality: NORTHAMPTON TWP
- County: BUCKS
- Subdivision: PINE RUN
- Cross Streets: Forrest
- Driving Directions: From Buck Road turn onto Forrest and take the second right onto Black Pine. Home will be on the left #15
School Information
- School District: Council Rock
- Elementary School: Hillcrest
- Middle School: Holland
- High School: Council Rock South
Community
- Pets Allowed: Yes
- Pets: No Pet Restrictions
Heating & Cooling
- Central air: Yes
- Cooling Type: Central A/C
- Cooling Fuel: Electric
- Heating Type: Heat Pump - Electric BackUp
- Heating Fuel: Electric
- Water Heater: Electric
Utilities
- Sewer: Public Sewer
- Water: Public
Structural Information
- Architectural Style: Colonial
- Structure Type: Detached
- Construction: Frame, Brick, Block
- Basement: Yes
- Basement Desc.: Partially Finished
- Foundation: Block
- Roof: Shingle
- Stories Description: Main, Upper 1
- Square Feet: 2,695
- Sq. Ft. Source: Assessor
- Living Area: 2,695 Sq. Ft.
- Finished Above Grnd: 2,695 Sq. Ft.
- Year Built: 1983
- Year Built Source: Assessor
- Property Condition: Very Good
Additional Structures
Lot Features
- Lot Size (Acres): 0.33
- Lot Size (Sq. Ft.): 14,325
- Lot Size Source: Estimated
- Lot Dimensions: 75.00 x 0191 IRR
- Zoning: R2
Financial Considerations
- Price Per Sq. Ft.: $296.85
- Assessment Year: 2026
- School Tax: $6,166
- City/TownTax: $1,500
- City/TownTax Freq: Annually
- County Tax: $1,261
- County Tax Freq: Annually
- Tax w/Assessment: $42,560
- Tax Amount: $8,928
- Tax Year: 2026
- Terms: Standard Sale
- Tax Total Finished Sq. Ft.: 2695
Disclosures and Reports
- Ownership: Fee Simple
- Exclusions: TV's
- Inclusions: Washer, Dryer, Kitchen Refrigerator and Pool Equipment
- Lot Number: 126
Listed by Homestarr Realty, Roberta A Carp
Sold by RE/MAX Keystone, Michael Newns