This is a carousel with tiles that activate property listing cards. Use the previous and next buttons to navigate.
1/1
$647,500
This is a carousel with tiles that activate property listing cards. Use the previous and next buttons to navigate.
1/1
Property Description
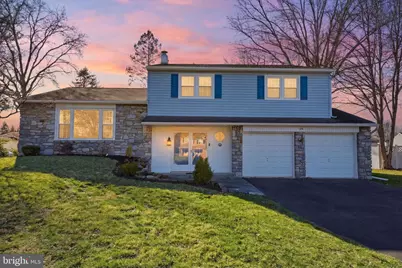
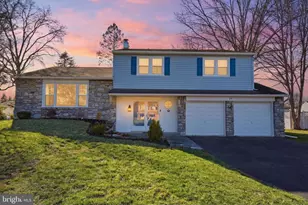
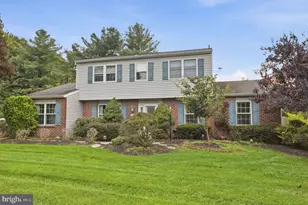
Welcome to 34 Balsam Ct-the definition of move-in ready. Tucked away on a quiet cul-de-sac in the highly-coveted Council Rock South School District, this beautiful corner-lot split-level has been meticulously updated for the modern homeowner. Step inside to find a seamless blend of style and peace of mind. The heart of the home features an updated kitchen complete with sleek granite countertops and newer stainless steel appliances. Fresh flooring flows through the main levels, leading to a bright, open living space illuminated by newly installed recessed lighting. For those chilly Pennsylvania evenings, enjoy the warmth of two wood-burning fireplaces, both of which have been professionally cleaned and maintained every two years Upstairs, enjoy the comfort of brand-new carpeting and two fully updated bathrooms. The true value of this home lies in its 2026 top-to-bottom system overhauls: a brand-new HVAC system (installed Jan 2026) and a new hot water heater (2026). The home has been thoughtfully converted from oil to electric heat, with the old tank already professionally emptied and removed-leaving you with nothing to do but unpack. Outside, the generous yard offers the perfect private retreat on a premium corner lot. With easy access to major freeways, local dining, and top-tier shopping, this is the one you've been waiting for. Schedule your tour today!
Full Property Details
Full Property Details for 34 Balsam Ct
General
- Sold For: $647,500
- Taxes: $7,547 (2025)
- Status: Closed
- Type: Single Family
- Source: BrightMLSPhilly
- MLS ID: PABU2113400
- Added to Site: 74 day(s) ago
Interior
- Number of Rooms: 10
- Rooms/Areas: Living Room, Dining Room, Primary Bedroom, Bedroom 2, Bedroom 3, Kitchen, Family Room, Bedroom 1, Other
- Interior Features: Kitchen - Eat-In
- Fireplace: Yes
- Number of Fireplaces: 2
- Fireplace(s): Stone
- Appliances: Dishwasher, Trash Compactor
- Flooring: Luxury Vinyl Plank, Tile/Brick
Rooms
Bathrooms
- Total Bathrooms: 3
- Full Bathrooms: 2
- Half Bathrooms: 1
- Upper Floor Baths: 2
- Upper - Full Baths: 2
- Main Floor Baths: 1
- Main - 1/2 Baths: 1
Bedrooms
- Total Bedrooms: 4
- Bedrooms Upper: 4
Additional Information
- Security/Safety: Carbon Monoxide Detector(s), Smoke Detector
Exterior
- Exterior Features: Other
- Porch/Patio/Deck: Patio(s)
Parking
- Garage: Yes
- Garage Spaces: 2
- Total Spaces: 4
- Parking Type: Driveway, Attached Garage, Other
- Garage Description: Inside Access, Garage Door Opener
Location
- Area: Northampton Twp (10131)
- Municipality: NORTHAMPTON TWP
- County: BUCKS
- Subdivision: PINE RUN
- Cross Streets: Forrest Drive
- Driving Directions: Follow GPS
- Direction Faces: East
- Location Details: Other
School Information
- School District: Council Rock
- High School: Council Rock High School South
Heating & Cooling
- Central air: Yes
- Cooling Type: Central A/C
- Cooling Fuel: Electric
- Heating Type: Hot Water
- Heating Fuel: Electric
- Water Heater: Electric
Utilities
- Sewer: Public Sewer
- Water: Public
- Utility Description: Electric Available, Sewer Available, Water Available
Structural Information
- Architectural Style: Colonial, Split Level
- Structure Type: Detached
- Construction: Vinyl Siding, Stone
- Foundation: Crawl Space
- Roof: Pitched
- Windows: Double Pane
- Stories Description: Main, Upper 1
- Square Feet: 2,100
- Sq. Ft. Source: Estimated
- Living Area: 2,100 Sq. Ft.
- Finished Above Grnd: 2,100 Sq. Ft.
- Year Built: 1980
- Year Built Source: Estimated
- Property Condition: Very Good
Additional Structures
- Other Structures: Garage(s)
Lot Features
- Lot Size (Acres): 0.38
- Lot Size (Sq. Ft.): 16,553
- Lot Size Source: Estimated
- Zoning: R2
- Lot Description: Cul-de-sac
Financial Considerations
- Price Per Sq. Ft.: $309.52
- Tax w/Assessment: $37,600
- Tax Amount: $7,547
- Tax Year: 2025
- Terms: Standard Sale
Disclosures and Reports
- Ownership: Fee Simple
- Inclusions: Washer, Dryer, Refrigerator all in as is condition
- Lot Number: 148
Listed by Keller Williams Real Estate - Newtown, Manju Hari Notani
Sold by Franklin Investment Realty, Matthew Scannapieco

Get Pre-Approved Today
Schools
Schools serving 34 Balsam Ct
School District:Council Rock School District
| Name | Grades | Distance |
|---|---|---|
Hillcrest El School, Holland, PA 420 E Holland Rd, Holland, PA 18966 | K-6 | 0.4 mi |
Holland Middle School 400 E Holland Rd, Holland, PA 18966 | 7-8 | 0.4 mi |
Council Rock High School South 2002 Rock Way, Holland, PA 18966 | 9-12 | 1.7 mi |
Disclaimer:
School attendance boundaries provided by ATTOM Data Solutions and are for reference only. Contact the school directly to verify enrollment eligibility.
Price & Sales History for 34 Balsam Ct
Date
Details
Price
Change
Source
5/22/2026
Sold
$647,500
-0.38%
MLS
3/23/2026
Price Reduced
$650,000
-2.99%
MLS
3/11/2026
Listed
$670,000
—
MLS
Disclaimer: Historical sales information is derived from public records provided by the county offices. Information is not guaranteed and should be independently verified.
34 Balsam Court, Holland, PA 18966 (MLS# PABU2113400) is a Single Family property that was sold at $647,500 on May 22, 2026. Want to learn more about 34 Balsam Court? Do you have questions about finding other Single Family real estate for sale in Holland? You can browse all Holland real estate or contact a Coldwell Banker agent to request more information.