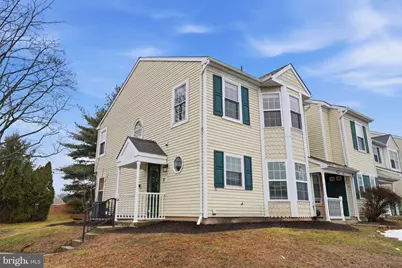
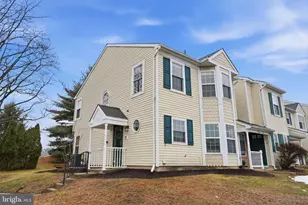
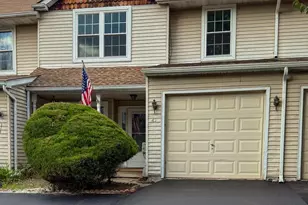
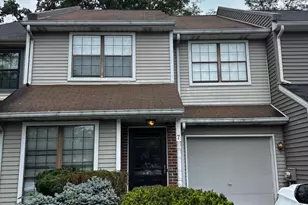
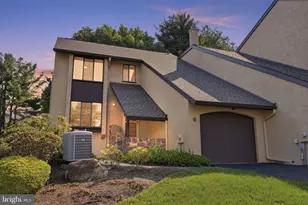
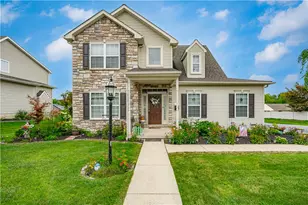
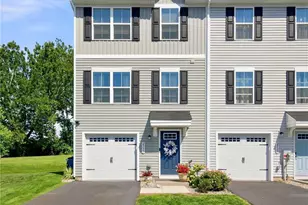
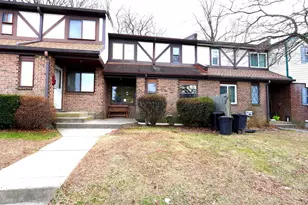
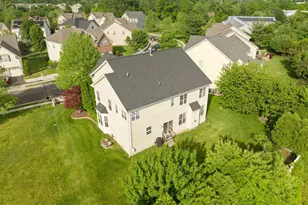
Full Property Details for 37 Van Horn Pl
General
- Sold For: $438,000
- HOA FEE: $51/month
- HOA FEE FREQ.: Quarterly
- Taxes: $4,761 (2025)
- Status: Closed
- Type: Townhouse
- Source: BrightMLSPhilly
- MLS ID: PABU2114140
- Added to Site: 168 day(s) ago
Interior
- Rooms/Areas: Living Room, Dining Room, Primary Bedroom, Bedroom 2, Bedroom 3, Kitchen
- Interior Features: Attic, Bathroom - Stall Shower, Bathroom - Tub Shower, Breakfast Area, Ceiling Fan(s), Combination Dining/Living, Floor Plan - Open, Kitchen - Eat-In, Kitchen - Table Space, Walk-in Closet(s)
- Fireplace: Yes
- Number of Fireplaces: 1
- Fireplace(s): Wood
- Appliances: Built-In Microwave, Built-In Range, Dishwasher, Disposal, Microwave, Stainless Steel Appliances
- Flooring: Carpet, Laminate Plank
Rooms
- Total Bathrooms: 3
- Full Bathrooms: 2
- Half Bathrooms: 1
- Upper Floor Baths: 2
- Upper - Full Baths: 2
- Main Floor Baths: 1
- Main - 1/2 Baths: 1
- Total Bedrooms: 3
- Bedrooms Upper: 3
Additional Information
- Shared Amenities: Club House, Pool - Outdoor, Tot Lots/Playground, Tennis Courts, Basketball Courts
Parking
- Parking Features: Unassigned
- Parking Type: Parking Lot
Location
- Area: Northampton Twp (10131)
- Municipality: NORTHAMPTON TWP
- County: BUCKS
- Subdivision: VILLAGE SHIRES
- Driving Directions: Take Middle Holland Road to W, Village Road. Make a right onto Plumly Way and then a left onto Van Horn Place.
School Information
- School District: Council Rock
- Elementary School: Rolling Hills
- Middle School: Holland Jr
- High School: Council Rock South
Community
- Association: Yes
- Assoc. Name: VILLAGE SHIRES COMMUNITY ASSOCIATION
- Assoc. Fees Include: Common Area Maintenance, Management, Recreation Facility, Pool(s)
Heating & Cooling
- Central air: Yes
- Cooling Type: Central A/C
- Cooling Fuel: Electric
- Heating Type: Forced Air
- Heating Fuel: Electric
- Water Heater: Electric
Utilities
- Sewer: Public Sewer
- Water: Public
Structural Information
- Architectural Style: Traditional
- Structure Type: End of Row/Townhouse
- Construction: Frame
- Foundation: Slab
- Roof: Architectural Shingle
- Walls/Ceilings: Dry Wall
- Stories Description: Main, Upper 1
- Square Feet: 1,368
- Sq. Ft. Source: Assessor
- Living Area: 1,368 Sq. Ft.
- Finished Above Grnd: 1,368 Sq. Ft.
- Year Built: 1986
- Year Built Source: Assessor
Unit Information
Lot Features
- Lot Size Source: Assessor
- Lot Dimensions: 27.00 x 90.00
- Zoning: R3
Financial Considerations
- Price Per Sq. Ft.: $292.32
- Association Fee: $153
- Assoc Fee Freq.: Quarterly
- Assessment Year: 2025
- School Tax: $3,339
- City/TownTax: $770
- City/TownTax Freq: Annually
- County Tax: $651
- County Tax Freq: Annually
- Tax w/Assessment: $23,720
- Tax Amount: $4,761
- Tax Year: 2025
- Terms: Standard Sale
- Tax Total Finished Sq. Ft.: 1368
Disclosures and Reports
- Ownership: Fee Simple
- Exclusions: Powder Room mirror. Planters on the deck.
- Inclusions: All appliances as shown in as is condition.
- Lot Number: 233
Listed by RE/MAX Properties, Linda M. Ventola
Sold by ROI National Realty Corp, ANGELA PLATON