This is a carousel with tiles that activate property listing cards. Use the previous and next buttons to navigate.
1/39
$980,000
This is a carousel with tiles that activate property listing cards. Use the previous and next buttons to navigate.
1/39
Property Description
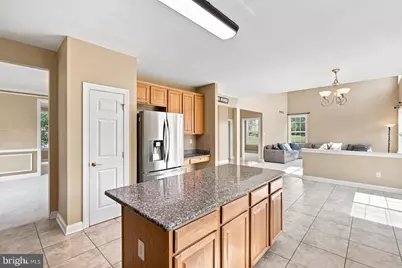
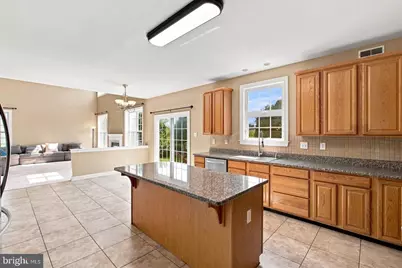
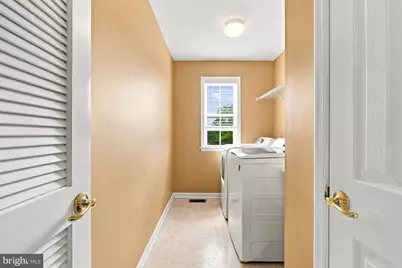
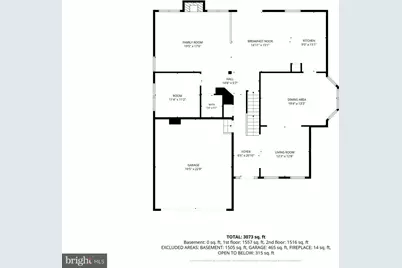
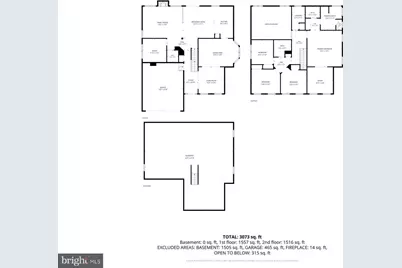
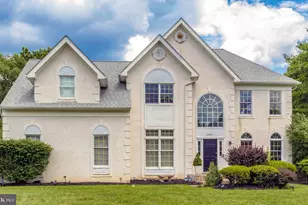
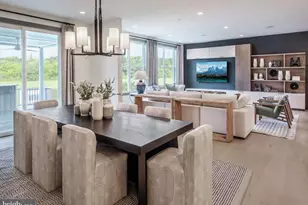
Back on the market with a price improvement!Beautiful 4"‘bedroom corner home in Wiltshire Walk on a premium lot backing to open space. Features include updated flooring, a brand"‘new roof,and a brand"‘new water heater.The formal living and dining rooms offer crown molding and great natural light. The kitchen includes granite countertops, stainless"‘steel appliances,tile flooring, pantry, and center island. The breakfast area opens to an impressive two"‘story family room with large windows and a fireplace. A first"‘floor office can function as a 5th bedroom. Upstairs offers four spacious bedrooms, a laundry room, center hall bath, and a large primary suite with tray ceiling, sitting room, and a luxury bath with soaking tub, stall shower, double vanity, and private water closet. Basement includes dual"‘zone HVAC and is ready for finishing. Premium location with open"‘space views. Ready to move-in.
Full Property Details
Full Property Details for 4 Hartfeld Rd
General
- Price: $980,000
- HOA FEE: $67/month
- HOA FEE FREQ.: Quarterly
- Taxes: $11,252 (2025)
- Status: Active
- Type: Single Family
- Source: BrightMLSPhilly
- MLS ID: PABU2122602
- Updated: 9/9/2026
- Added to Site: 129 day(s) ago
Interior
- Rooms/Areas: Living Room, Dining Room, Bedroom 2, Bedroom 3, Kitchen, Family Room, Bedroom 1, Other, Primary Bathroom
- Interior Features: Bathroom - Stall Shower, Butlers Pantry, Kitchen - Island, Pantry, Walk-in Closet(s)
- Fireplace: Yes
- Number of Fireplaces: 1
- Fireplace(s): Gas/Propane
- Appliances: Dishwasher, Dryer, Disposal, Oven - Double, Washer, Water Heater
Rooms
Bathrooms
- Total Bathrooms: 3
- Full Bathrooms: 2
- Half Bathrooms: 1
- Upper Floor Baths: 2
- Upper - Full Baths: 2
- Main Floor Baths: 1
- Main - 1/2 Baths: 1
Bedrooms
- Total Bedrooms: 4
- Bedrooms Upper: 4
Exterior
- Exterior Features: Sidewalks
Parking
- Garage: Yes
- Garage Spaces: 2
- Total Spaces: 4
- Parking Features: Asphalt Driveway
- Parking Type: Attached Garage, Driveway
- Garage Description: Garage - Front Entry, Garage - Side Entry
Location
- Area: Newtown Twp (10129)
- Municipality: NEWTOWN TWP
- County: BUCKS
- Driving Directions: Use GPS
School Information
- School District: Council Rock
Community
- Association: Yes
- Assoc. Fees Include: Common Area Maintenance
Heating & Cooling
- Central air: Yes
- Cooling Type: Central A/C
- Cooling Fuel: Electric
- Heating Type: Forced Air
- Heating Fuel: Natural Gas
- Water Heater: Natural Gas
Utilities
- Sewer: Public Sewer
- Water: Public
- Utility Description: Cable TV, Electric Available, Natural Gas Available, Sewer Available, Water Available
Structural Information
- Architectural Style: Other
- Structure Type: Detached
- Construction: Vinyl Siding
- Basement: Yes
- Basement Desc.: Interior Access, Unfinished
- Foundation: Other
- Roof: Shingle, Pitched
- Walls/Ceilings: 9'+ Ceilings, Cathedral Ceilings
- Entry Floor Number: 1
- Stories Description: Main, Upper 1
- Square Feet: 3,372
- Sq. Ft. Source: Assessor
- Living Area: 3,372 Sq. Ft.
- Finished Above Grnd: 3,372 Sq. Ft.
- Year Built: 2004
- Year Built Source: Assessor
- Property Condition: Very Good
Unit Information
- Unit Floor in Bldg.: 2
Lot Features
- Lot Size (Acres): 0.21
- Lot Size (Sq. Ft.): 9,071
- Lot Size Source: Estimated
- Lot Dimensions: 64 x 115
- Zoning: R1
- Lot Description: Corner, Level, Rear Yard, SideYard(s)
Financial Considerations
- Price Per Sq. Ft.: $290.63
- Association Fee: $202
- Assoc Fee Freq.: Quarterly
- Assessment Year: 2026
- School Tax: $8,506
- City/TownTax: $1,004
- City/TownTax Freq: Annually
- County Tax: $1,740
- County Tax Freq: Annually
- Tax w/Assessment: $58,710
- Tax Amount: $11,252
- Tax Year: 2025
- Tax Total Finished Sq. Ft.: 3372
Disclosures and Reports
- Ownership: Fee Simple
- Lot Number: 141
Listed by Keller Williams Premier, Sanket R Soni

Get Pre-Approved Today
Schools
Schools serving 4 Hartfeld Rd
School District:Council Rock School District
| Name | Grades | Distance |
|---|---|---|
Goodnoe El School 298 Frost Lane, Newtown, PA 18940 | K-6 | 1 mi |
Newtown Middle School 116 Richboro Road, Newtown, PA 18940 | 7-8 | 2.4 mi |
Council Rock High School North 62 Swamp Road, Newtown, PA 18940 | 9-12 | 2 mi |
Disclaimer:
School attendance boundaries provided by ATTOM Data Solutions and are for reference only. Contact the school directly to verify enrollment eligibility.
Price & Sales History for 4 Hartfeld Rd
Date
Details
Price
Change
Source
8/26/2026
Price Reduced
$980,000
-1.85%
MLS
6/04/2026
Listed
$998,500
92.02%
MLS
10/31/2014
Sold
$520,000
—
Public Record
Disclaimer: Historical sales information is derived from public records provided by the county offices. Information is not guaranteed and should be independently verified.
Tax History
Tax History for 4 Hartfeld Rd
Year
Property Taxes
Change
Tax Assessment
Change
2025
$10,646
2%
$58,710
—
2024
$10,434
5%
$58,710
—
2023
$9,983
2%
$58,710
—
2022
$9,790
2%
$58,710
—
2021
$9,638
-11%
$58,710
-15%
2020
$10,825
2%
$69,280
—
2019
$10,569
2%
$69,280
—
2018
$10,368
4%
$69,280
—
2017
$10,009
3%
$69,280
—
2016
$9,748
—
$69,280
—
2015
$9,728
—
$69,280
—
2014
$9,680
—
$69,280
—
Disclaimer: Historical tax information is derived from public records provided by the county offices. Information is not guaranteed and should be independently verified.
Estimate the Cost
Estimate the Cost for 4 Hartfeld Rd
4 Hartfeld Road, Newtown, PA 18940 (MLS# PABU2122602) is a Single Family property with 4 bedrooms, 2 full bathrooms and 1 partial bathroom. 4 Hartfeld Road is currently listed for $980,000 and was received on June 04, 2026. Want to learn more about 4 Hartfeld Road? Do you have questions about finding other Single Family real estate for sale in Newtown? You can browse all Newtown real estate or contact a Coldwell Banker agent to request more information.