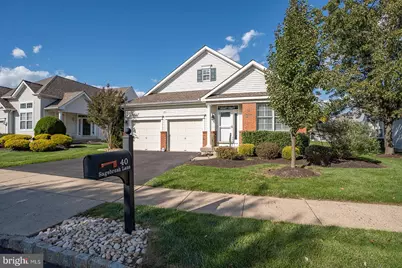
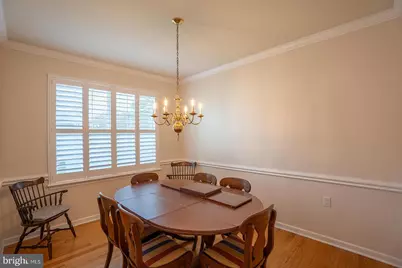
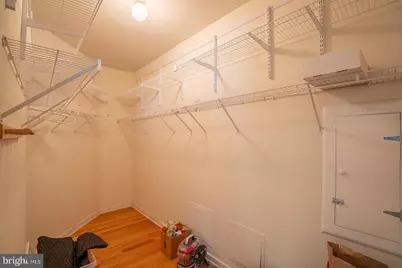
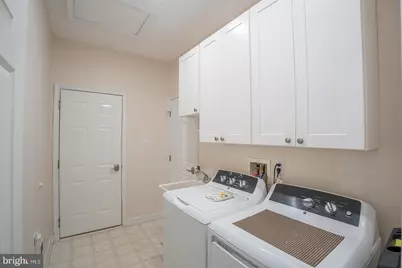
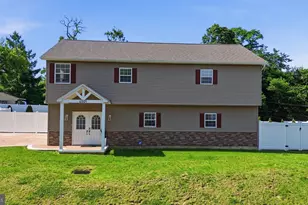
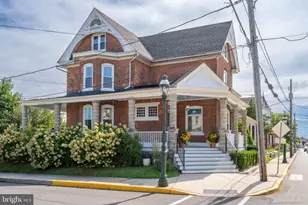
Full Property Details for 40 Sagebrush Ln
General
- Price: $650,000
- HOA FEE: $244/month
- Taxes: $9,293 (2026)
- Status: Active
- Type: Single Family
- Source: BrightMLSPhilly
- MLS ID: PABU2133286
- Updated: 10/10/2026
- Added to Site: 1 day(s) ago
Interior
- Interior Features: Attic/House Fan, Butlers Pantry, Kitchen - Eat-In, Kitchen - Island, Primary Bath(s), Walk-in Closet(s), Wood Floors
- Fireplace: Yes
- Number of Fireplaces: 1
- Fireplace(s): Gas/Propane
- Appliances: Built-In Range, Dryer, Microwave, Refrigerator, Washer, Water Heater
Rooms
- Total Bathrooms: 2
- Full Bathrooms: 2
- Main Floor Baths: 2
- Main - Full Baths: 2
- Total Bedrooms: 2
- Bedrooms Main & Up: 2
Additional Information
- Shared Amenities: Club House, Fitness Center, Community Center, Game Room, Gated Community, Pickleball Courts, Pool - Indoor, Pool - Outdoor, Tennis Courts
- Shared Pool: Yes
- Pool: Yes
Parking
- Garage: Yes
- Garage Spaces: 2
- Total Spaces: 2
- Parking Type: Attached Garage
- Garage Description: Garage - Front Entry
Location
- Area: Middletown Twp (10122)
- Municipality: MIDDLETOWN TWP
- County: BUCKS
- Subdivision: FLOWERS MILL
- Cross Streets: Shasta Rd
- Driving Directions: Enter through the Visitor Gate on Flowers Mill Rd
School Information
- School District: Neshaminy
- High School: Neshaminy
Community
- Association: Yes
- Assoc. Name: VILLAGES OF FLOWERS MILL
- Assoc. Fees Include: All Ground Fee, Common Area Maintenance, Snow Removal, Pool(s), Lawn Maintenance
- Adult Community: Yes
Heating & Cooling
- Central air: Yes
- Cooling Type: Central A/C
- Cooling Fuel: Electric
- Heating Type: Forced Air
- Heating Fuel: Natural Gas
- Water Heater: Natural Gas
Utilities
- Sewer: Public Sewer
- Water: Public
Structural Information
- Architectural Style: Ranch/Rambler
- Structure Type: Detached
- Construction: Frame
- Basement: Yes
- Basement Desc.: Unfinished
- Foundation: Concrete Perimeter
- Stories Description: Main
- Square Feet: 1,876
- Sq. Ft. Source: Assessor
- Living Area: 1,876 Sq. Ft.
- Finished Above Grnd: 1,876 Sq. Ft.
- Year Built: 2000
- Year Built Source: Assessor
Lot Features
- Lot Size (Acres): 0.14
- Lot Size (Sq. Ft.): 6,300
- Lot Size Source: Assessor
- Zoning: R1
Financial Considerations
- Price Per Sq. Ft.: $346.48
- Association Fee: $244
- Assoc Fee Freq.: Monthly
- Assessment Year: 2026
- School Tax: $7,294
- City/TownTax: $906
- City/TownTax Freq: Annually
- County Tax: $1,092
- County Tax Freq: Annually
- Tax w/Assessment: $36,840
- Tax Amount: $9,293
- Tax Year: 2026
- Tax Total Finished Sq. Ft.: 1876
Disclosures and Reports
- Ownership: Fee Simple
- Inclusions: All Appliances, As Shown, All AS IS with no monetary value
- Lot Number: 120
Listed by Opus Elite Real Estate, Robert Ramagli and Opus Elite Real Estate, Joanne Schaeffer