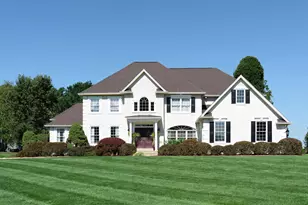
Full Property Details for 6 Dover Pl
General
- Price: $1,050,000
- HOA FEE: $52/month
- HOA FEE FREQ.: Annually
- Taxes: $11,171 (2026)
- Status: Coming Soon
- Type: Single Family
- Source: BrightMLSPhilly
- MLS ID: PABU2133534
- Updated: 10/14/2026
- Added to Site: 1 day(s) ago
- Expected Market Date: 10/15/2026
Interior
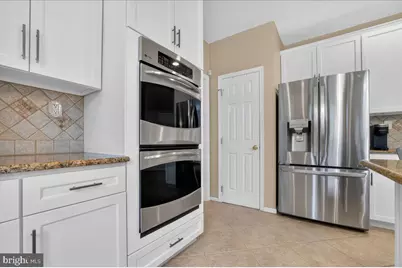
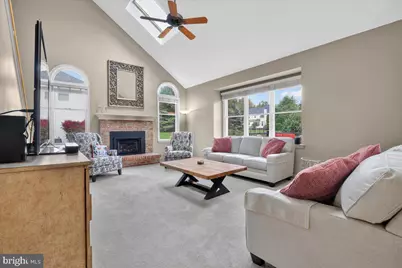
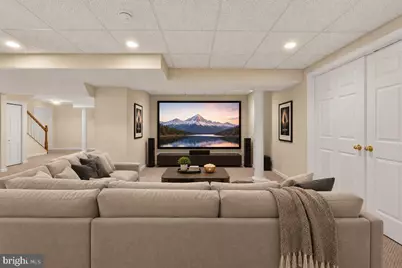
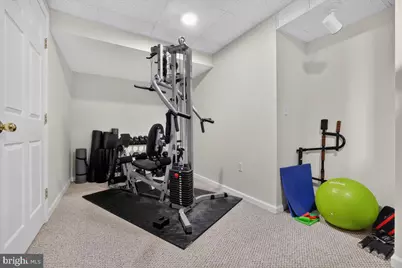
- Rooms/Areas: Living Room, Dining Room, Kitchen, Game Room, Family Room, Exercise Room, Laundry, Office, Media Room
- Interior Features: Kitchen - Island, Kitchen - Table Space, Skylight(s), Sprinkler System, WhirlPool/HotTub, Additional Stairway, Bathroom - Soaking Tub
- Fireplace: Yes
- Number of Fireplaces: 1
- Fireplace(s): Brick
- Appliances: Cooktop - Down Draft, Dishwasher, Oven - Wall, Oven/Range - Gas
- Flooring: Carpet, Hardwood, Ceramic Tile
Rooms
- Total Bathrooms: 4
- Full Bathrooms: 3
- Half Bathrooms: 1
- Upper Floor Baths: 2
- Upper - Full Baths: 2
- Main Floor Baths: 1
- Main - 1/2 Baths: 1
- Lower Floor Baths: 1
- Lower - Full Baths: 1
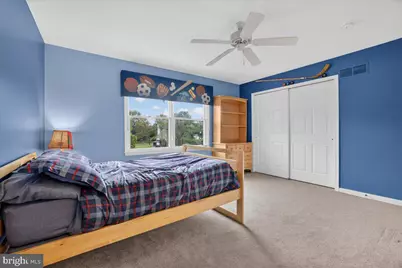
- Total Bedrooms: 5
- Bedrooms Upper: 4
- Bedrooms Lower: 1
Parking
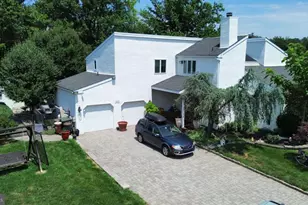
- Garage: Yes
- Garage Spaces: 3
- Total Spaces: 3
- Parking Features: Asphalt Driveway
- Parking Type: Attached Garage
- Garage Description: Garage - Side Entry, Inside Access, Garage Door Opener, Oversized
Location
- Area: Northampton Twp (10131)
- Municipality: NORTHAMPTON TWP
- County: BUCKS
- Subdivision: HILLS AT NORTHAMPT
- Cross Streets: Paddock
- Driving Directions: Stoney Ford Rd to Paddock Way to Dover Pl
School Information
- School District: Council Rock
- Elementary School: Holland
- Middle School: Cr Junior
- High School: Council Rock High School South
Community
- Association: Yes
- Pets Allowed: Yes
- Pets: No Pet Restrictions
Heating & Cooling
- Central air: Yes
- Cooling Type: Central A/C
- Cooling Fuel: Natural Gas
- Heating Type: Central
- Heating Fuel: Natural Gas
- Water Heater: Natural Gas
Utilities
- Sewer: Public Sewer
- Water: Public
- Utility Description: Cable TV Available, Phone Available
Structural Information
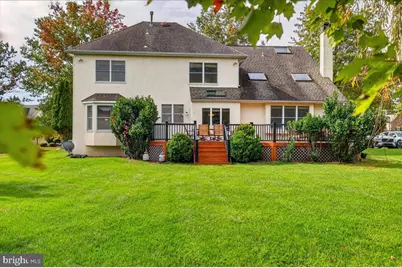
- Architectural Style: Colonial
- Structure Type: Detached
- Construction: Stucco
- Basement: Yes
- Basement Desc.: Fully Finished, Poured Concrete
- Foundation: Concrete Perimeter
- Stories Description: Lower 1, Main, Upper 1
- Square Feet: 3,363
- Sq. Ft. Source: Estimated
- Living Area: 3,363 Sq. Ft.
- Finished Above Grnd: 3,363 Sq. Ft.
- Year Built: 1997
- Year Built Source: Estimated
- Property Condition: Excellent
Unit Information
- Bathrooms-Lower: 1
- Bedrooms-Lower: 1
Lot Features
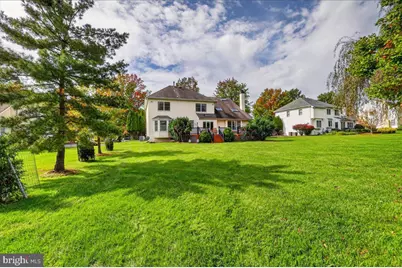
- Lot Size (Acres): 0.49
- Lot Size (Sq. Ft.): 21,344
- Lot Size Source: Estimated
- Zoning: R1
Financial Considerations
- Price Per Sq. Ft.: $312.22
- Association Fee: $620
- Assoc Fee Freq.: Annually
- Assessment Year: 2026
- Tax w/Assessment: $51,990
- Tax Amount: $11,171
- Tax Year: 2026
Disclosures and Reports
- Ownership: Fee Simple
- Inclusions: Washer, Dryer, Refrigerator all in "As Is" condition
Listed by Keller Williams Real Estate, Mary Ann O'Keeffe and Keller Williams Real Estate, James P O'Keeffe