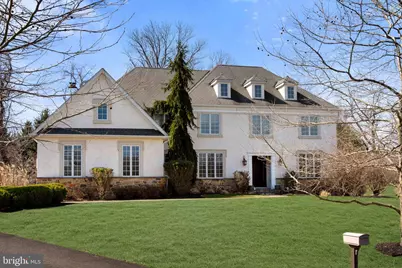
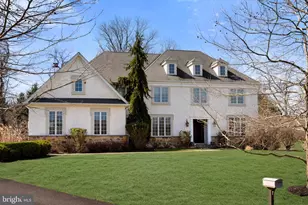
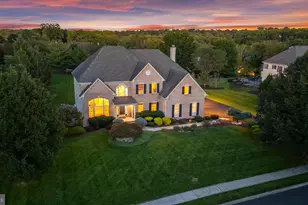
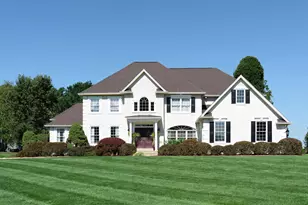
This is a carousel with tiles that activate property listing cards. Use the previous and next buttons to navigate.
1/1
$1,250,000
This is a carousel with tiles that activate property listing cards. Use the previous and next buttons to navigate.
1/1
Property Description
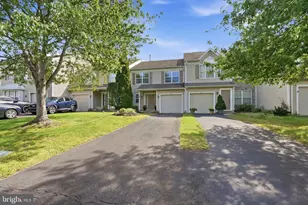
Welcome to 8 Quartermaster Lane, a semi-custom McBrick home designed for the way you actually live today. With a 3-car garage, refined finishes, and a layout that balances everyday comfort with effortless entertaining, this home delivers on every level. Step into a bright, welcoming foyer flanked by formal living and dining spaces with transom windows and a built-in bar with wine fridge, setting the tone right away. The kitchen is the centerpiece, featuring white cabinetry, a large island, farmhouse sink, stainless steel appliances, double ovens, gas cooktop, and a blend of marble and quartz countertops. It opens seamlessly to the breakfast area and out to a patio with a summer kitchen, perfect for hosting, grilling, and enjoying long evenings outdoors. The two-story family room is both dramatic and inviting, with a gas fireplace, custom built-ins, and natural light pouring in. A private office, laundry room, and powder room round out a main level that truly works for real life. Upstairs, the primary suite is a true retreat with two walk-in closets and a spa-like bath featuring a soaking tub, oversized shower, double vanities, and private water closet. Three additional bedrooms include a princess suite, offering flexibility for guests or multi-generational living. The finished basement adds even more usable space for a gym, media room, playroom, or additional office. Set in a sought-after Bucks County location close to shopping, dining, and major routes, this home offers the space, style, and convenience today's buyers are looking for.
Full Property Details
Full Property Details for 8 Quartermaster Rd
General
- Sold For: $1,250,000
- Taxes: $15,781 (2025)
- Status: Closed
- Type: Single Family
- Source: BrightMLSPhilly
- MLS ID: PABU2116288
- Added to Site: 205 day(s) ago
Interior
- Interior Features: Bathroom - Stall Shower, Bathroom - Tub Shower, Bathroom - Walk-In Shower, Breakfast Area, Built-Ins, Combination Dining/Living, Combination Kitchen/Dining, Combination Kitchen/Living, Dining Area, Entry Level Bedroom, Family Room Off Kitchen, Floor Plan - Traditional, Formal/Separate Dining Room, Kitchen - Eat-In, Kitchen - Gourmet, Kitchen - Island, Kitchen - Table Space, Pantry, Recessed Lighting, Store/Office, Upgraded Countertops, Walk-in Closet(s), Wood Floors
- Fireplace: Yes
- Number of Fireplaces: 1
- Fireplace(s): Gas/Propane
Rooms
Bathrooms
- Total Bathrooms: 5
- Full Bathrooms: 4
- Half Bathrooms: 1
- Upper Floor Baths: 4
- Upper - Full Baths: 4
- Main Floor Baths: 1
- Main - 1/2 Baths: 1
Bedrooms
- Total Bedrooms: 5
- Bedrooms Upper: 5
Exterior
- Porch/Patio/Deck: Patio(s)
Parking
- Garage: Yes
- Garage Spaces: 3
- Total Spaces: 9
- Parking Type: Attached Garage, Driveway
- Garage Description: Garage - Side Entry, Inside Access, Garage Door Opener, Oversized
Location
- Area: Northampton Twp (10131)
- Municipality: NORTHAMPTON TWP
- County: BUCKS
- Driving Directions: Bridgetown Pike to Quartermaster
School Information
- School District: Council Rock
Heating & Cooling
- Central air: Yes
- Cooling Type: Central A/C
- Cooling Fuel: Electric
- Heating Type: Forced Air
- Heating Fuel: Natural Gas
- Water Heater: Natural Gas
Utilities
- Sewer: Public Sewer
- Water: Public
Structural Information
- Architectural Style: Colonial
- Structure Type: Detached
- Construction: Frame
- Basement: Yes
- Basement Desc.: Daylight, Partial, Fully Finished, Heated, Improved, Walkout Level
- Foundation: Concrete Perimeter
- Stories Description: Main, Upper 1
- Square Feet: 4,746
- Sq. Ft. Source: Estimated
- Living Area: 4,746 Sq. Ft.
- Finished Above Grnd: 3,946 Sq. Ft.
- Finished Below Grnd: 800 Sq. Ft.
- Year Built: 2009
- Year Built Source: Assessor
- Property Condition: Excellent
Lot Features
- Lot Size (Acres): 1.01
- Lot Size (Sq. Ft.): 44,083
- Lot Size Source: Assessor
- Zoning: R1
Financial Considerations
- Price Per Sq. Ft.: $316.78
- Assessment Year: 2025
- School Tax: $11,162
- City/TownTax: $2,503
- City/TownTax Freq: Annually
- County Tax: $2,114
- County Tax Freq: Annually
- Tax w/Assessment: $77,040
- Tax Amount: $15,781
- Tax Year: 2025
- Terms: Standard Sale
- Tax Total Finished Sq. Ft.: 3946
Disclosures and Reports
- Ownership: Fee Simple
- Lot Number: 041-005
Listed by Elite Realty Group Unl. Inc., Joseph B Bograd
Sold by Robin Kemmerer Associates Inc, Robin Kemmerer

Get Pre-Approved Today
Schools
Schools serving 8 Quartermaster Rd
School District:Council Rock School District
| Name | Grades | Distance |
|---|---|---|
Holland El School 597 Beverly Road, Holland, PA 18966 | K-6 | 2.2 mi |
Holland Middle School 400 E Holland Rd, Holland, PA 18966 | 7-8 | 1.5 mi |
Council Rock High School South 2002 Rock Way, Holland, PA 18966 | 9-12 | 2.7 mi |
Disclaimer:
School attendance boundaries provided by ATTOM Data Solutions and are for reference only. Contact the school directly to verify enrollment eligibility.
Price & Sales History for 8 Quartermaster Rd
Date
Details
Price
Change
Source
9/03/2026
Sold
$1,250,000
—
MLS
5/28/2026
Price Reduced
$1,250,000
-6.71%
MLS
4/13/2026
Price Reduced
$1,339,900
-4.29%
MLS
3/21/2026
Listed
$1,399,900
—
MLS
Disclaimer: Historical sales information is derived from public records provided by the county offices. Information is not guaranteed and should be independently verified.
8 Quartermaster Road, Holland, PA 18966 (MLS# PABU2116288) is a Single Family property that was sold at $1,250,000 on September 03, 2026. Want to learn more about 8 Quartermaster Road? Do you have questions about finding other Single Family real estate for sale in Holland? You can browse all Holland real estate or contact a Coldwell Banker agent to request more information.