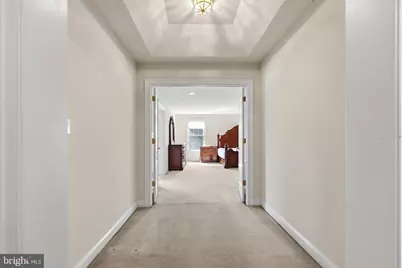
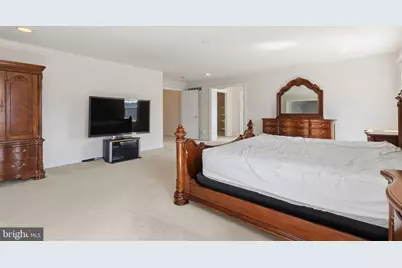
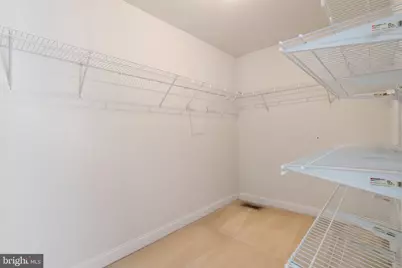
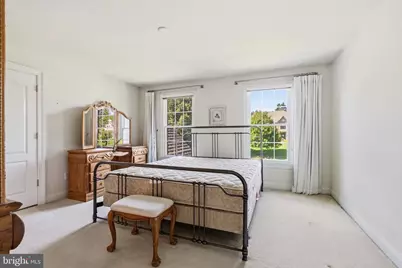
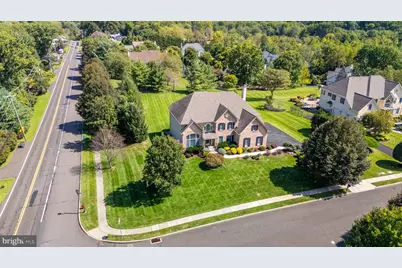
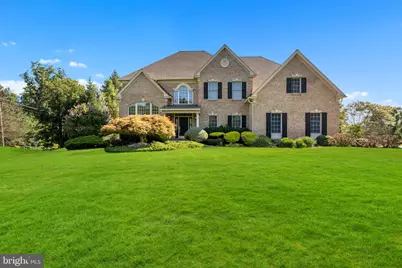
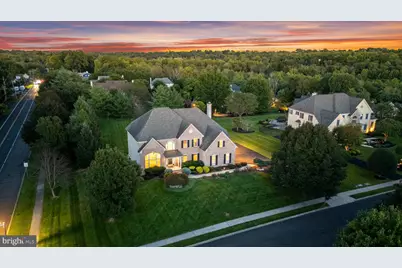
Full Property Details for 1705 Musket Cir
General
- Price: $1,495,000
- Taxes: $19,003 (2026)
- Status: Active
- Type: Single Family
- Source: BrightMLSPhilly
- MLS ID: PABU2131856
- Updated: Today (9/22/2026)
- Added to Site: Today
Interior
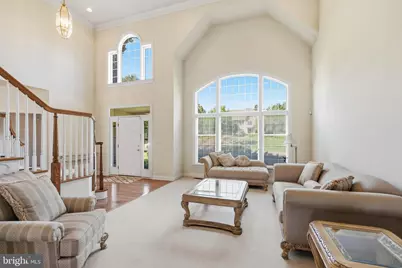
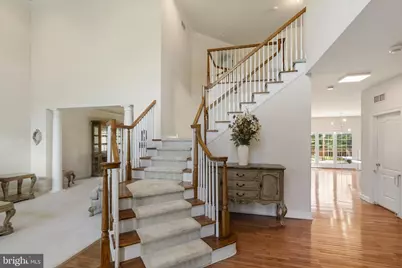
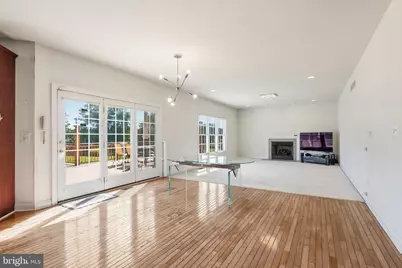
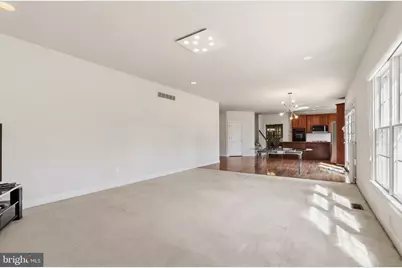
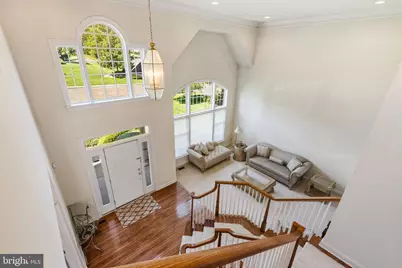
- Interior Features: Air Filter System, Bar, Bathroom - Jetted Tub, Bathroom - Walk-In Shower, Breakfast Area, Carpet, Ceiling Fan(s), Combination Dining/Living, Combination Kitchen/Dining, Crown Moldings, Double/Dual Staircase, Dining Area, Family Room Off Kitchen, Floor Plan - Open, Formal/Separate Dining Room, Kitchen - Island, Primary Bath(s), Recessed Lighting, Sound System, Sprinkler System, Walk-in Closet(s), Window Treatments, Wood Floors
- Fireplace: Yes
- Number of Fireplaces: 1
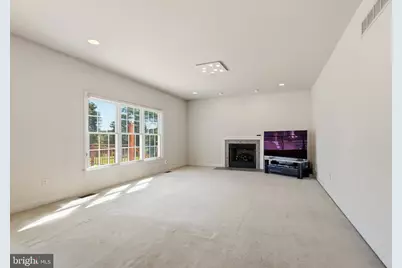
- Fireplace(s): Gas/Propane
- Appliances: Built-In Microwave, Built-In Range, Cooktop, Dishwasher, Dryer, Dryer - Gas, Extra Refrigerator/Freezer, Microwave, Oven - Wall, Refrigerator, Stainless Steel Appliances, Stove, Washer, Water Heater - High-Efficiency
- Furnished: Yes
- Flooring: Carpet, Hardwood, Tile/Brick
Rooms
- Total Bathrooms: 4
- Full Bathrooms: 3
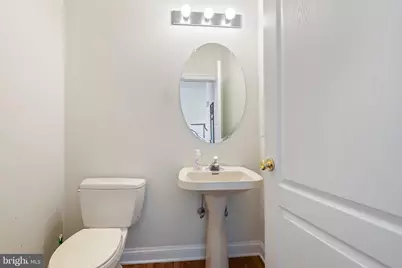
- Half Bathrooms: 1
- Upper Floor Baths: 3
- Upper - Full Baths: 3
- Main Floor Baths: 1
- Main - 1/2 Baths: 1
- Total Bedrooms: 4
- Bedrooms Upper: 4
Additional Information
- Shared Amenities: None
- Equipment: See Remarks
Exterior
- Exterior Features: Exterior Lighting
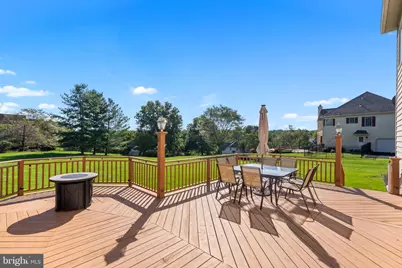
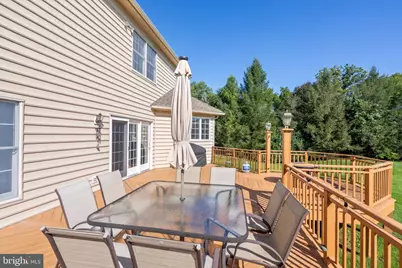
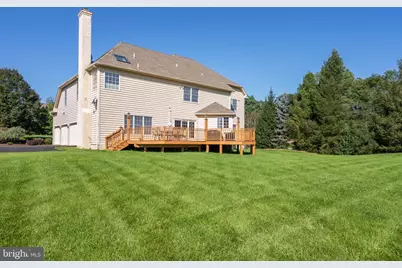
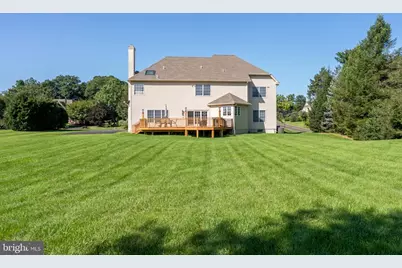
- Porch/Patio/Deck: Deck(s)
Parking
- Garage: Yes
- Garage Spaces: 3
- Total Spaces: 10
- Parking Features: Heated
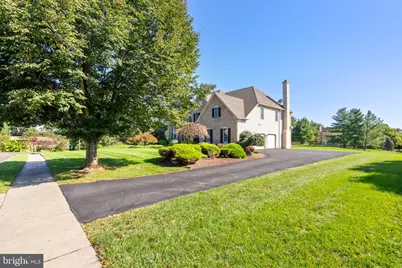
- Parking Type: Attached Garage, Driveway
- Garage Description: Garage - Side Entry, Garage Door Opener, Inside Access
Location
- Area: Northampton Twp (10131)
- Municipality: NORTHAMPTON TWP
- County: BUCKS
- Subdivision: NOTTING HILL CHASE
- Driving Directions: Use Google Maps
- Location Details: Suburban
School Information
- School District: Council Rock
- Elementary School: Holland
- Middle School: Holland Jr
- High School: Council Rock High School South
Community
- Assoc. Fees Include: None
- Pets Allowed: Yes
- Pets: No Pet Restrictions
Heating & Cooling
- Central air: Yes
- Cooling Type: Central A/C, Ductless/Mini-Split
- Cooling Fuel: Natural Gas
- Heating Type: Forced Air
- Heating Fuel: Natural Gas
- Water Heater: Natural Gas
Utilities
- Sewer: Public Sewer
- Water: Public
- Utility Description: Cable TV Available
Structural Information
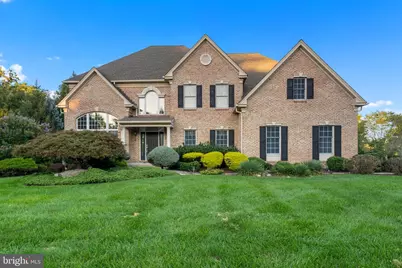
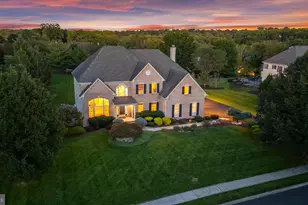
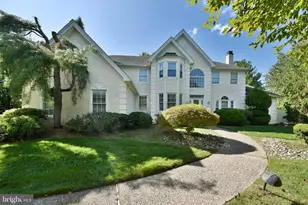
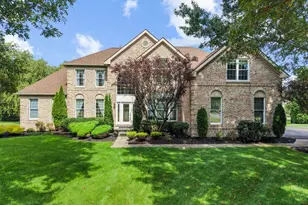
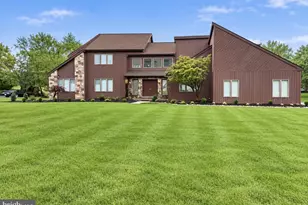
- Architectural Style: Colonial
- Structure Type: Detached
- Builder: CEDARBROOK
- Model: ELLIOTT BUILDERS
- Construction: Brick, Stucco, Vinyl Siding
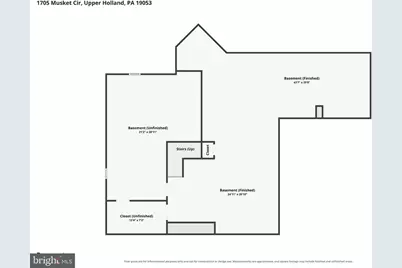
- Basement: Yes
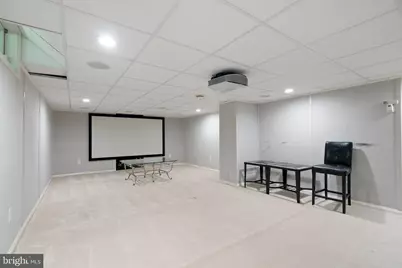
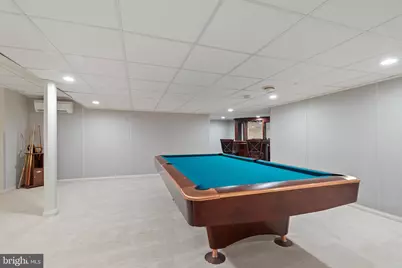
- Basement Desc.: Fully Finished
- Foundation: Concrete Perimeter
- Roof: Pitched, Shingle
- Walls/Ceilings: 9'+ Ceilings
- Windows: Palladian
- Stories Description: Main, Upper 1
- Square Feet: 6,576
- Sq. Ft. Source: Estimated
- Living Area: 5,878 Sq. Ft.
- Finished Above Grnd: 4,459 Sq. Ft.
- Finished Below Grnd: 1,419 Sq. Ft.
- Year Built: 2001
- Year Built Source: Estimated
- Property Condition: Excellent
Lot Features
- Property View: Garden/Lawn, Panoramic, Trees/Woods
- Lot Size (Acres): 0.92
- Lot Size (Sq. Ft.): 40,075
- Lot Size Source: Estimated
- Zoning: R1
- Lot Description: Cul-de-sac, Premium
Financial Considerations
- Price Per Sq. Ft.: $335.28
- School Tax: $13,263
- City/TownTax: $3,117
- City/TownTax Freq: Annually
- County Tax: $2,622
- County Tax Freq: Annually
- Tax w/Assessment: $88,440
- Tax Amount: $19,003
- Tax Year: 2026
Disclosures and Reports
- Ownership: Fee Simple
- Inclusions: Washer/dryer, and all existing appliances in "as is" condition". All furniture, furnishings and equipment are included with the sale of the home upon an accepted offer, at no additional cost to your Buyer(s). If your Buyer(s) wish to not retain some or all of the existing furniture, furnishings and/or equipment for any reason, Seller shall remove such furniture at Seller’s sole cost and expense prior to settlement. Please refer to the furniture list that is attached to this listing. Also, plea
- Lot Number: 011-028
Listed by BHHS Fox & Roach-Center City Walnut, Maxim Sirotovsky