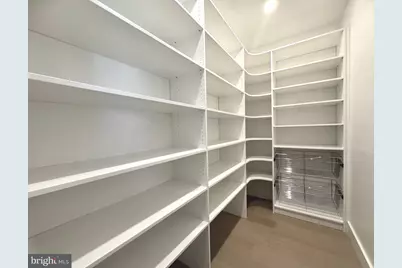
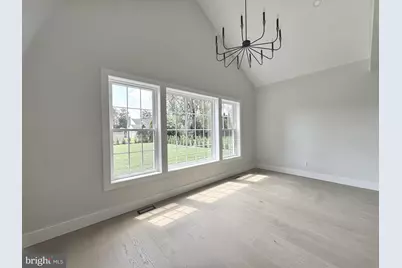
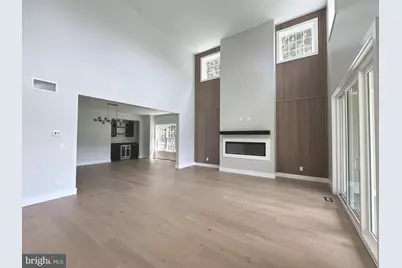
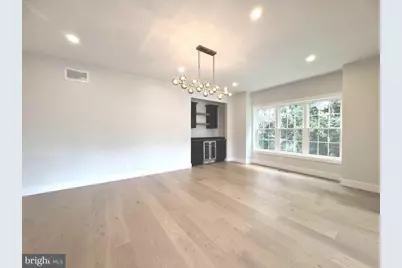
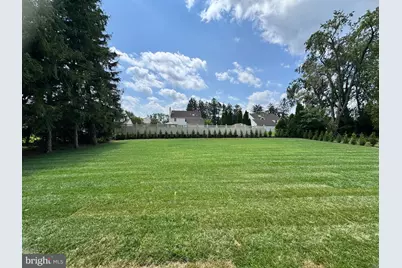
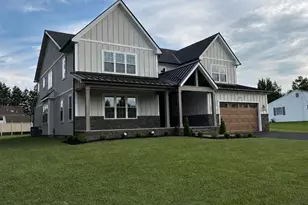
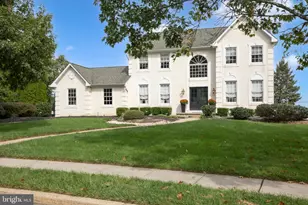
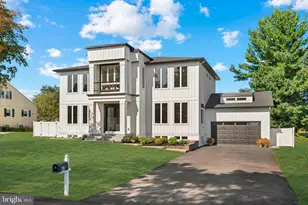
Full Property Details for 506 Lower Holland Rd
General
- Price: $1,579,000
- Taxes: $1,426 (2026)
- Status: Active
- Type: Single Family
- Source: BrightMLSPhilly
- MLS ID: PABU2125910
- Updated: 9/21/2026
- Added to Site: 71 day(s) ago
Interior
- Number of Rooms: 4
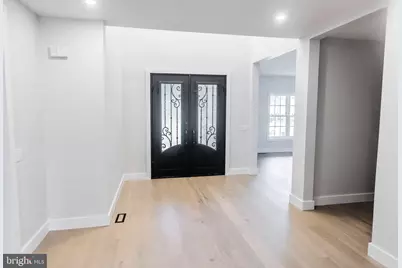
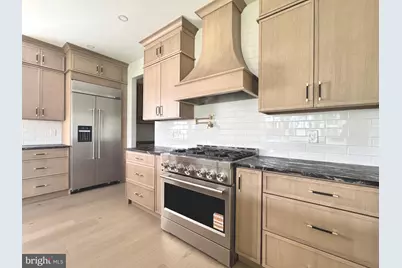
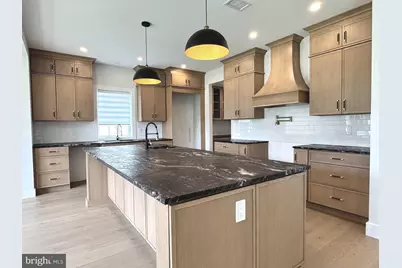
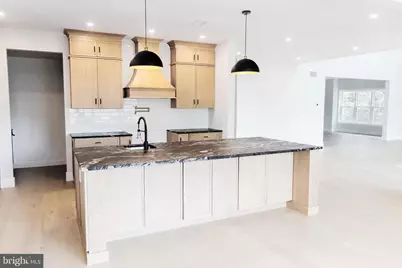
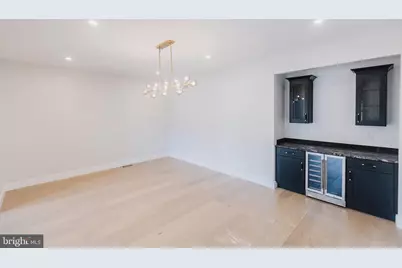
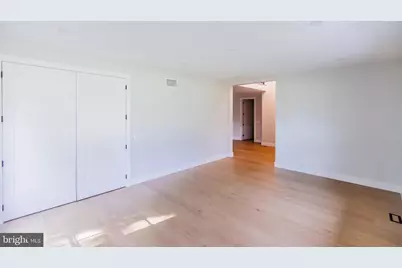
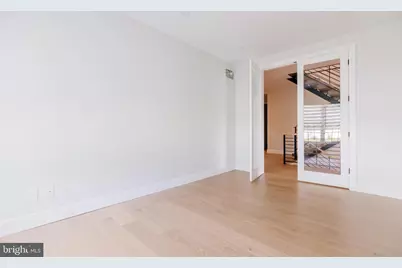
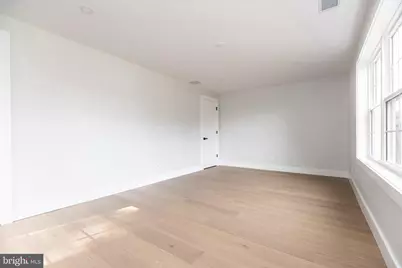
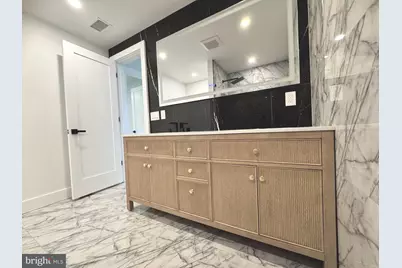
- Rooms/Areas: Dining Room, Primary Bedroom, Bedroom 2, Bedroom 3, Bedroom 5, Kitchen, Game Room, Family Room, Breakfast Room, Bedroom 1, Great Room, Laundry, Mud Room, Other, Office, Bathroom 1, Bathroom 2, Primary Bathroom, Half Bath
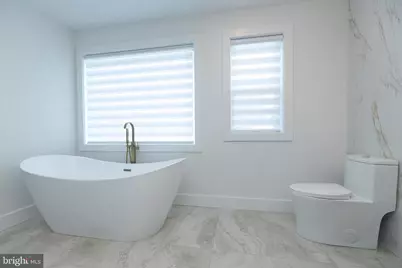
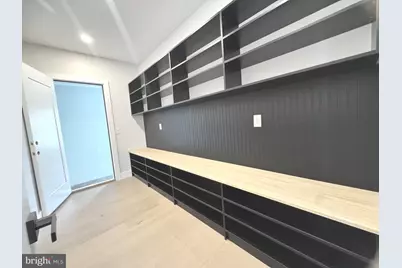
- Interior Features: Bathroom - Soaking Tub, Bathroom - Stall Shower, Bathroom - Walk-In Shower, Breakfast Area, Built-Ins
- Fireplace: Yes
- Number of Fireplaces: 1
- Flooring: Ceramic Tile, Engineered Wood
Rooms
- Total Bathrooms: 5
- Full Bathrooms: 4
- Half Bathrooms: 1
- Upper Floor Baths: 3
- Upper - Full Baths: 3
- Main Floor Baths: 1
- Main - 1/2 Baths: 1
- Lower Floor Baths: 1
- Lower - Full Baths: 1
- Total Bedrooms: 4
- Bedrooms Upper: 4
Parking
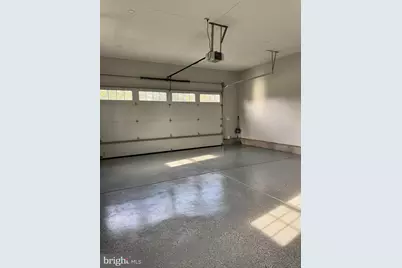
- Garage: Yes
- Garage Spaces: 2
- Total Spaces: 6
- Parking Type: Attached Garage, Driveway
- Garage Description: Garage Door Opener, Inside Access
Location
- Area: Northampton Twp (10131)
- Municipality: NORTHAMPTON TWP
- County: BUCKS
- Subdivision: PINE TREE FARMS
- Driving Directions: Holland Rd onto L Holland Rd
- Direction Faces: Southeast
School Information
- School District: Council Rock
- High School: Council Rock South
Heating & Cooling
- Central air: Yes
- Cooling Type: Programmable Thermostat, Zoned, Central A/C
- Cooling Fuel: Electric
- Heating Type: Programmable Thermostat, Zoned, Central, Forced Air
- Heating Fuel: Natural Gas
- Water Heater: Natural Gas
Utilities
- Sewer: Public Sewer
- Water: Public
Structural Information
- Architectural Style: Colonial
- Structure Type: Detached
- Construction: HardiPlank Type, Spray Foam Insulation, Stone, Frame, Advanced Framing
- Basement: Yes
- Basement Desc.: Daylight, Full, Full, Sump Pump, Water Proofing System, Windows, Other, Fully Finished, Heated, Poured Concrete, Interior Access
- Foundation: Concrete Perimeter, Permanent
- Roof: Metal, Pitched, Shingle
- Walls/Ceilings: 2 Story Ceilings, 9'+ Ceilings, Dry Wall
- Stories Description: Lower 1, Main, Upper 1
- Square Feet: 6,100
- Sq. Ft. Source: Estimated
- Living Area: 5,700 Sq. Ft.
- Finished Above Grnd: 4,100 Sq. Ft.
- Finished Below Grnd: 1,600 Sq. Ft.
- Year Built: 2026
- Year Built Source: Estimated
- Property Condition: Excellent
Unit Information
Lot Features
- Lot Size (Acres): 0.6
- Lot Size (Sq. Ft.): 26,136
- Lot Size Source: Estimated
- Lot Dimensions: 110 x 240
- Zoning: R2
Green Features
- RFactor - Walls: R-20
- RFactor-Basement: R-14
Financial Considerations
- Price Per Sq. Ft.: $385.12
- Assessment Year: 2026
- School Tax: $985
- County Tax: $201
- County Tax Freq: Annually
- Tax w/Assessment: $6,800
- Tax Amount: $1,426
- Tax Year: 2026
Disclosures and Reports
- Ownership: Fee Simple
- Lot Number: 106-001-003
Listed by Realty Mark Associates, Aggie Roberts