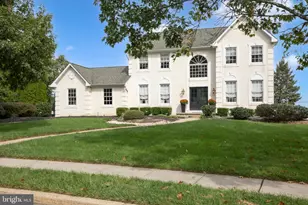
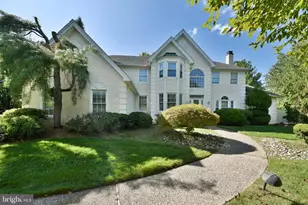
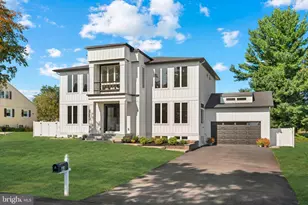
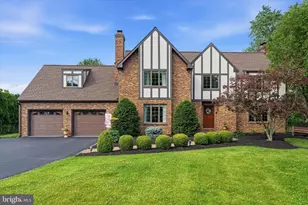
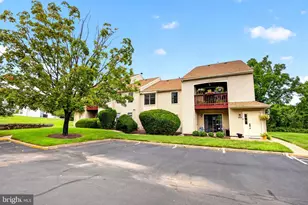
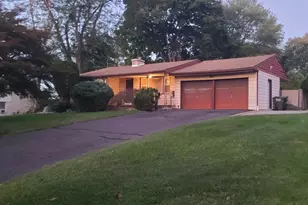
Full Property Details for 624 Glen Meadow Rd
General
- Price: $1,350,000
- Taxes: $14,458 (2026)
- Status: Active
- Type: Single Family
- Source: BrightMLSPhilly
- MLS ID: PABU2132248
- Updated: 10/4/2026
- Added to Site: 1 day(s) ago
Interior
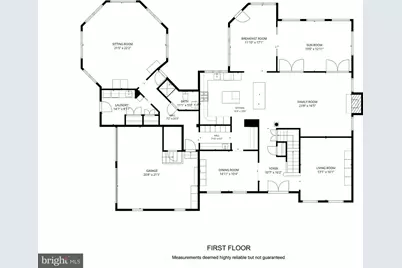
- Number of Rooms: 11
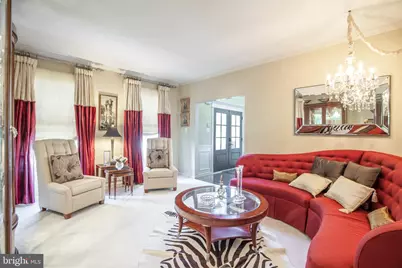
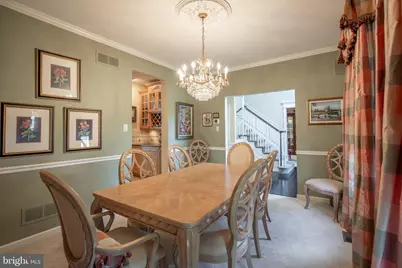
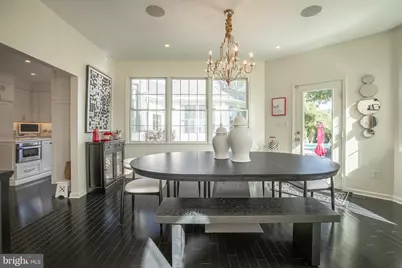
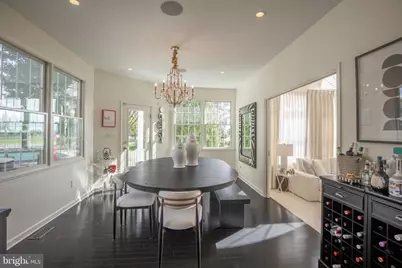
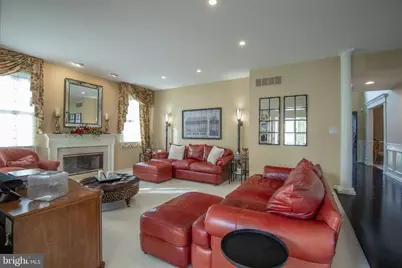
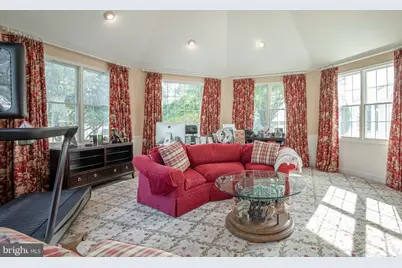
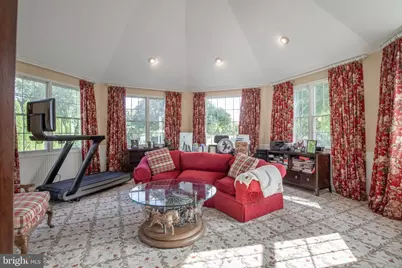
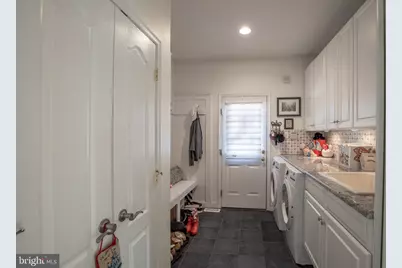
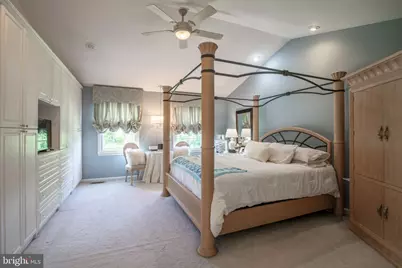
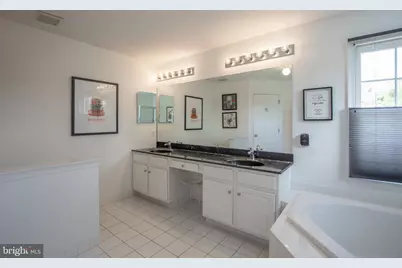
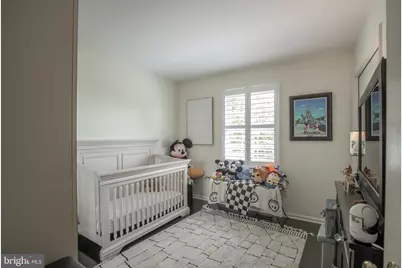
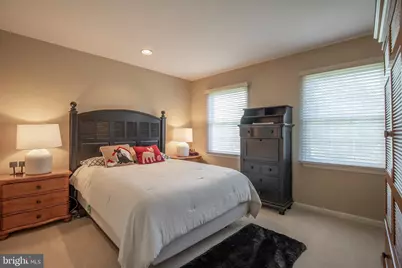
- Rooms/Areas: Living Room, Dining Room, Primary Bedroom, Bedroom 2, Bedroom 3, Bedroom 4, Kitchen, Family Room, Basement, Foyer, Breakfast Room, Sun/Florida Room, Laundry, Office, Primary Bathroom, Full Bath
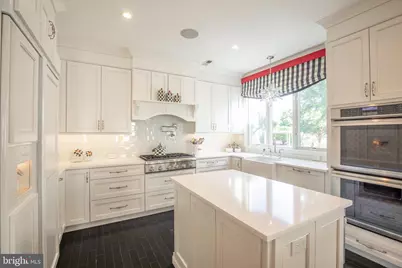
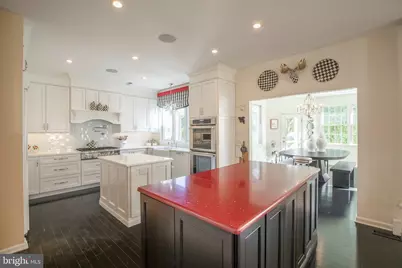
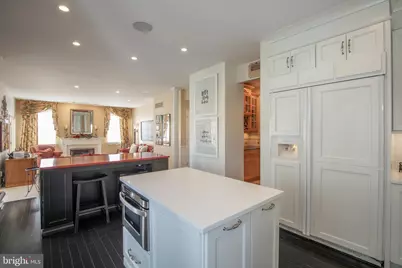
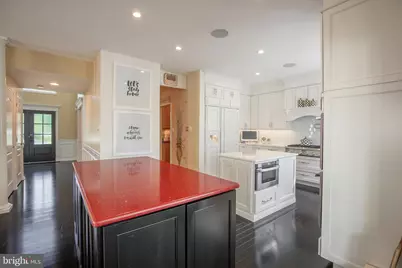
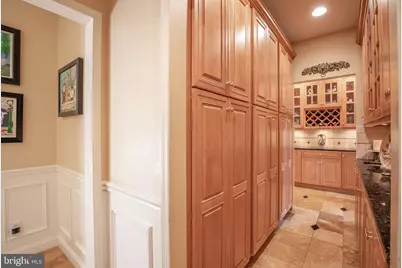
- Interior Features: Bathroom - Stall Shower, Bathroom - Tub Shower, Bathroom - Walk-In Shower, Built-Ins, Butlers Pantry, Breakfast Area, Carpet, Ceiling Fan(s), Chair Railings, Crown Moldings, Family Room Off Kitchen, Floor Plan - Traditional, Formal/Separate Dining Room, Kitchen - Gourmet, Kitchen - Island, Pantry, Primary Bath(s), Recessed Lighting, Sprinkler System, Upgraded Countertops, Wainscotting, Walk-in Closet(s), Window Treatments, Wood Floors, Wine Storage
- Fireplace: Yes
- Number of Fireplaces: 1
- Fireplace(s): Mantel(s)
- Appliances: Built-In Microwave, Cooktop, Dishwasher, Disposal, Dryer - Front Loading, Microwave, Oven - Double, Oven - Self Cleaning, Oven - Wall, Oven/Range - Gas, Range Hood, Refrigerator, Six Burner Stove, Stainless Steel Appliances, Washer - Front Loading
- Flooring: Ceramic Tile, Hardwood, Partially Carpeted
Rooms
- Total Bathrooms: 3
- Full Bathrooms: 3
- Upper Floor Baths: 2
- Upper - Full Baths: 2
- Main Floor Baths: 1
- Main - Full Baths: 1
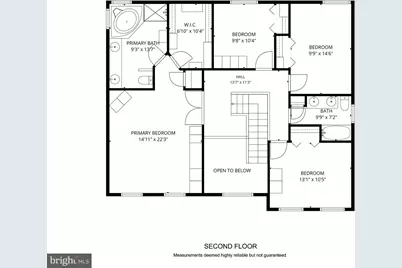
- Total Bedrooms: 4
- Bedrooms Upper: 4
Additional Information
- Pool: Yes
- Private Pool: Yes
- Pool Description: Fenced, In Ground, Pool/Spa Combo
Exterior
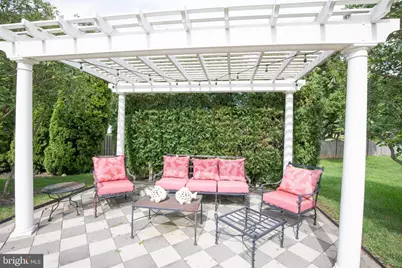
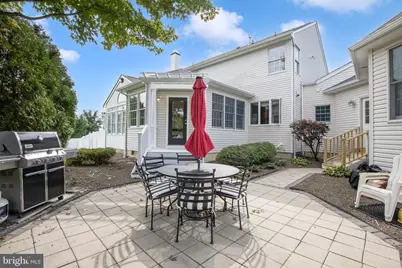
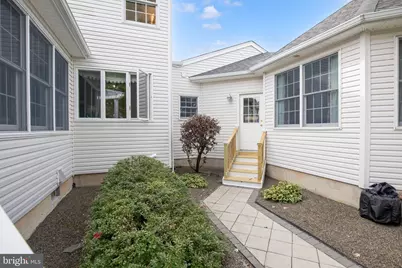
- Exterior Features: Extensive Hardscape, Sidewalks
Parking
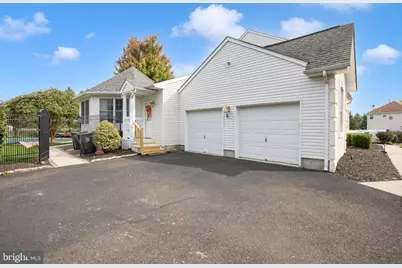
- Garage: Yes
- Garage Spaces: 2
- Total Spaces: 6
- Parking Features: Asphalt Driveway
- Parking Type: Attached Garage, Driveway
- Garage Description: Garage - Side Entry, Inside Access, Basement Garage
Location
- Area: Northampton Twp (10131)
- Municipality: NORTHAMPTON TWP
- County: BUCKS
- Subdivision: NORTHAMPTON CROSSG
- Cross Streets: Middle Holland Rd
- Driving Directions: Middle Holland Road to Glen Meadows Drive
School Information
- School District: Council Rock
- Elementary School: Richboro
- Middle School: Holland Jr
- High School: Council Rock High School South
Heating & Cooling
- Central air: Yes
- Cooling Type: Central A/C
- Cooling Fuel: Electric
- Heating Type: Forced Air
- Heating Fuel: Natural Gas
- Water Heater: Natural Gas
Utilities
- Sewer: Public Sewer
- Water: Public
Structural Information
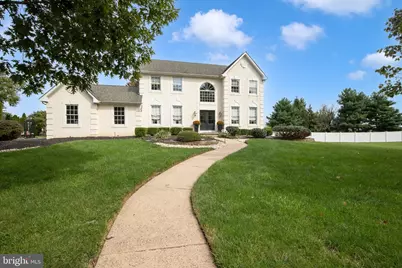
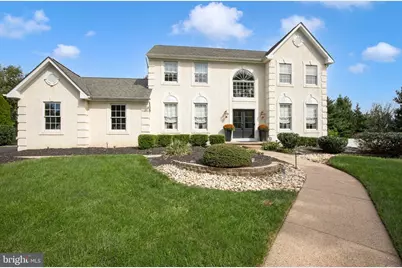
- Architectural Style: Traditional
- Structure Type: Detached
- Builder: Trafalgar
- Model: Hampton
- Construction: Stucco, Frame
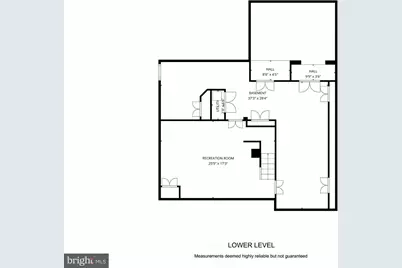
- Basement: Yes
- Basement Desc.: Poured Concrete
- Foundation: Concrete Perimeter
- Windows: Casement, Double Hung, Palladian
- Stories Description: Main, Upper 1
- Square Feet: 3,079
- Sq. Ft. Source: Estimated
- Living Area: 3,079 Sq. Ft.
- Finished Above Grnd: 3,079 Sq. Ft.
- Year Built: 1999
- Year Built Source: Estimated
- Property Condition: Excellent
Lot Features
- Property View: Garden/Lawn
- Lot Size (Acres): 0.92
- Lot Size (Sq. Ft.): 40,075
- Lot Size Source: Estimated
- Zoning: R2
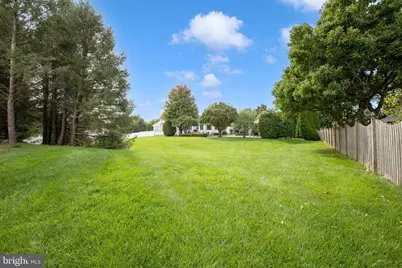
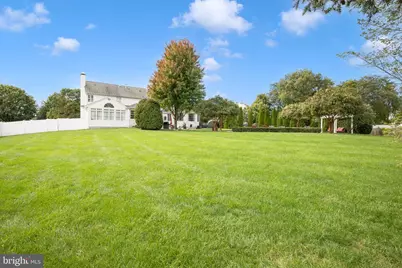
- Lot Description: Front Yard, Landscaping, Level, Rear Yard, SideYard(s)
- Fencing (Description): Partially, Rear
Financial Considerations
- Price Per Sq. Ft.: $438.45
- Tax w/Assessment: $67,290
- Tax Amount: $14,458
- Tax Year: 2026
Disclosures and Reports
- Ownership: Fee Simple
- Exclusions: Lighting fixtures in Foyer, Dining Rm, Breakfast Rm, Sunroom and Primary Bedroom. All to be capped before settlement. Sting curtain in Family Room
- Inclusions: Washer, Dryer, Built-In Refrigerator, window treatments Living Rm, Dining Rm, Kitchen, Office and 3 Bedrooms All for no monetary value.
Listed by Coldwell Banker Hearthside, Marianne B Peterson and Coldwell Banker Hearthside, Constance J Williams