This is a carousel with tiles that activate property listing cards. Use the previous and next buttons to navigate.
1/1
$285,000
This is a carousel with tiles that activate property listing cards. Use the previous and next buttons to navigate.
1/1
Property Description
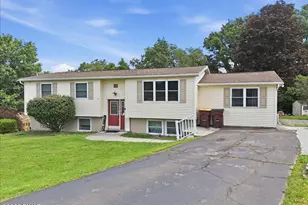
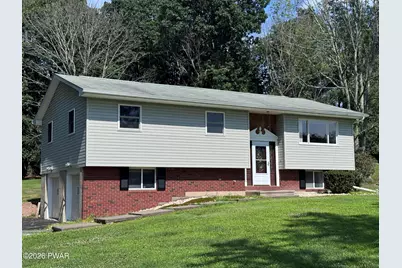
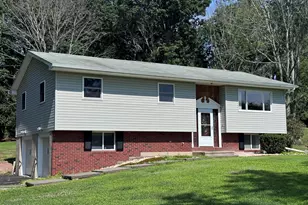
HONESDALE - BI-LEVEL - SHADY LANENestled on over an acre of scenic property, this charming 3-bedroom home offers timeless vintage character and a peaceful setting just minutes from downtown Honesdale. Inside, you'll find a welcoming living room, a functional kitchen, and classic design details that add warmth and personality throughout the home. Outside, the spacious lot provides plenty of room to relax, garden, or entertain. Enjoy quiet mornings or evening gatherings in the gazebo, and take advantage of the additional storage offered by the detached shed. A 2-car garage adds convenience and ample space for vehicles, tools, or hobbies.Whether you're looking for a full-time residence or a weekend retreat, this property combines the charm of country living with the convenience of nearby shopping, dining, and local amenities. Don't miss this opportunity to own a unique home in one of Honesdale's most desirable locations.
Full Property Details
Full Property Details for 1083 Shady Ln
General
- Sold For: $285,000
- Taxes: $2,937
- Status: Closed
- Type: Single Family
- Source: 2103
- MLS ID: PW262522
- Added to Site: 31 day(s) ago
Interior
- Number of Rooms: 6
- Appliances: Oven, Refrigerator, Range
Rooms
Bathrooms
- Total Bathrooms: 2
- Full Bathrooms: 1
- Half Bathrooms: 1
Bedrooms
- Total Bedrooms: 3
Exterior
- Porch/Patio/Deck: Deck, Patio, Porch
Parking
- Parking Features: Off Street, On Site
Location
- County: Wayne
- Subdivision: None
- Driving Directions: From H'dale, Et 191 South, make left onto Shady Lane, House 1/2 mile on left.
School Information
- High School District: Wayne Highlands
Heating & Cooling
- Heating Type: Baseboard, Electric
Utilities
- Electric Available: Yes
- Utility Description: Electricity Connected
Structural Information
- Detached/Attached: Detached
- Construction: Vinyl Siding
- Basement: Yes
- Basement Desc.: Partial, Partially Finished
- Stories/Levels: 1
- Square Feet: 1,378
- Living Area: 1,378 Sq. Ft.
- Current Bldg. Use: Residential, Single Family
- Year Built: 1975
Additional Structures
- Other Structures: Shed(s)
Lot Features
- Lot Size (Acres): 1.2
- Lot Dimensions: 236 x 186 x 182 x 255
- Zoning: Residential
Financial Considerations
- Tax Amount: $2,937.07
Disclosures and Reports
- Property ID: 27-0-0006-0032
Listed and Sold by Re/Max Wayne
Get Pre-Approved Today
Schools
Schools serving 1083 Shady Ln
School District:Wayne Highlands School District
| Name | Grades | Distance |
|---|---|---|
Lakeside Elementary School 129 Lakeside Drive, Honesdale, PA 18431 | 3-5 | 1.7 mi |
Stourbridge Primary Center 123 ABC Drive, Honesdale, PA 18431 | K-2 | 1.8 mi |
Wayne Highlands Middle School 482 Grove Street, Honesdale, PA 18431 | 6-8 | 1.3 mi |
Honesdale High School 459 Terrace Street, Honesdale, PA 18431 | 9-12 | 1.3 mi |
Disclaimer:
School attendance boundaries provided by ATTOM Data Solutions and are for reference only. Contact the school directly to verify enrollment eligibility.
Price & Sales History for 1083 Shady Ln
Date
Details
Price
Change
Source
7/27/2026
Sold
$285,000
—
MLS
Disclaimer: Historical sales information is derived from public records provided by the county offices. Information is not guaranteed and should be independently verified.

1083 Shady Lane, Honesdale, PA 18431 (MLS# PW262522) is a Single Family property that was sold at $285,000 on July 27, 2026. Want to learn more about 1083 Shady Lane? Do you have questions about finding other Single Family real estate for sale in Honesdale? You can browse all Honesdale real estate or contact a Coldwell Banker agent to request more information.