This is a carousel with tiles that activate property listing cards. Use the previous and next buttons to navigate.
1/83
$209,900 Just Listed
This is a carousel with tiles that activate property listing cards. Use the previous and next buttons to navigate.
1/83
Property Description
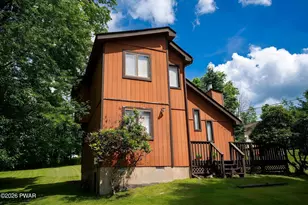
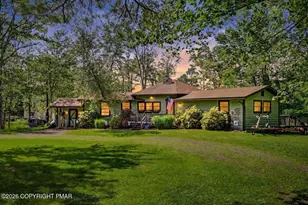
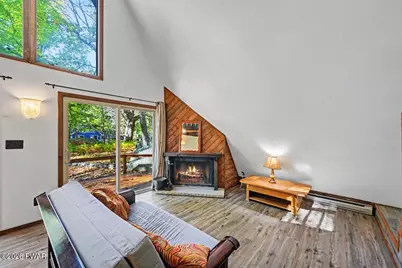
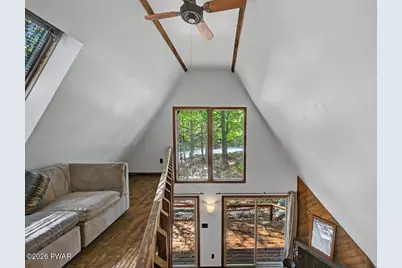
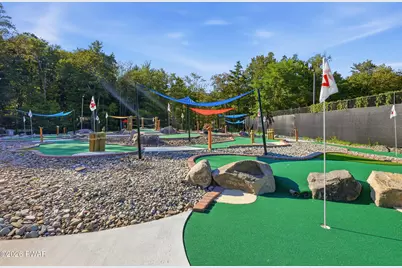
The true A-frame getaway, offering the perfect balance of classic mountain style, modern comfort, and four-season recreation in the Northern Poconos! Set on a private wooded lot in The Hideout, this distinctive A-frame is ideally located close to Roamingwood Park on beautiful Roamingwood Lake and the marina. Inside, the open floor plan captures everything you love about true A-frame living with soaring ceilings, warm knotty pine ceilings, luxury vinyl flooring, and a cozy corner fireplace creating an inviting mountain atmosphere. The main level features a bedroom and full bathroom, while upstairs you'll find a second bedroom and loft overlooking the living room, both featuring beautiful wood plank flooring. The Hideout is a premier four-season, amenity-filled community offering multiple lakes and beaches, pools, a golf course, ski hill, tubing, tennis, pickleball, basketball, recreation and fitness facilities, playgrounds, walking areas, a clubhouse, dining, and year-round activities for all ages. Enjoy boating and summer days on Roamingwood Lake, crisp fall weekends in the mountains, winter fun on the ski hill, and endless recreation throughout the year. Whether you're looking for a full-time home or the perfect Poconos escape, this true A-frame delivers the setting, style, amenities, and lifestyle you've been searching for!
Full Property Details
Full Property Details for 707 Lakeview Dr E
General
- Price: $209,900
- HOA FEE: $194/month
- HOA FEE FREQ.: Annually
- Taxes: $2,067
- Status: Active
- Type: Single Family
- Source: 2103
- MLS ID: PW263524
- Updated: 10/8/2026
- Added to Site: 4 day(s) ago
Interior
- Number of Rooms: 5
- Interior Features: High Ceilings, Open Floorplan, Kitchen Island
- Fireplace: Yes
- Fireplace(s): Living Room
- Appliances: Electric Oven, Refrigerator, Electric Range
- Flooring: Hardwood, Wood, Plank, Luxury Vinyl
Rooms
Bathrooms
- Total Bathrooms: 1
- Full Bathrooms: 1
Bedrooms
- Total Bedrooms: 2
Additional Information
- Amenities: Clubhouse, Tennis Court(s), Restaurant, Pool, Playground, Park, Lake, Gated, Golf, Fitness Center, Fishing
- Shared Amenities: Barbecue, Trail(s), Water, Trash, RV Parking, Tennis Court(s), Teen Center, Stream Year Round, Ski Accessible, Security, RV/Boat Storage, Powered Boats Allowed, Recreation Room, Recreation Facilities, Pond Year Round, Pool, Party Room, Playground, Picnic Area, Maintenance Structure, Park, Outdoor Ice Skating, Meeting Room, Marina, Golf Course, Jogging Path, Game Court Exterior, Gated, Game Room, Fitness Center, Dog Park, Clubhouse, Beach Rights, Beach Access, Basketball Court
- Pool: Yes
- Pool Description: Community
- Security/Safety: Gated Community, Security Gate, Security Service, Security Guard
Exterior
- Exterior Features: Private Yard
- Porch/Patio/Deck: Deck
Parking
- Parking Features: Off Street, Unpaved, On Site
Location
- County: Wayne
- Subdivision: The Hideout
- Driving Directions: From The Hideout Main Gate, Lakeview Drive, right at flagpole onto Lakeview Drive E, home on right. Lot number 1908, green sign 707.
School Information
- High School District: Western Wayne School District
Community
- Association: Yes
- Assoc. Fees Include: Security, Trash
Heating & Cooling
- Cooling Type: Ceiling Fan(s)
- Heating Type: Baseboard, Electric, Fireplace(s)
Utilities
- Electric Available: Yes
- Sewer: Public Sewer
- Water: Public
- Utility Description: Cable Available, Water Connected, Sewer Connected, Electricity Connected
Structural Information
- Architectural Style: A-Frame
- Detached/Attached: Detached
- Construction: Wood Siding
- Basement: Yes
- Basement Desc.: Crawl Space
- Stories/Levels: 1
- Square Feet: 1,064
- Living Area: 1,064 Sq. Ft.
- Current Bldg. Use: Residential, Single Family
- Year Built: 1983
Lot Features
- Property View: Trees/Woods
- Lot Size (Acres): 0.39
- Lot Dimensions: 63 x 213 x 101 x 200
- Frontage: Private Road
- Road Maintenance: Private Maintained Road, Road Maintenance Agreement
- Lot Features: Wooded
Financial Considerations
- Association Fee: Yes
- Association Fee: $2,330
- Assoc Fee Freq.: Annually
- Other Fee Type: Association Fee 2
- Tax Amount: $2,067.72
Disclosures and Reports
- Property ID: 22-0-0024-0009
Listed by RE/MAX Best
Get Pre-Approved Today
Schools
Schools serving 707 Lakeview Dr E
School District:Western Wayne School District
| Name | Grades | Distance |
|---|---|---|
Evergreen El School, Lake Ariel, PA 739 Easton Turnpike, Lake Ariel, PA 18436 | PK-5 | 3.3 mi |
Western Wayne Middle School 1970 Easton Turnpike, Lake Ariel, PA 18436 | 6-8 | 5.3 mi |
Western Wayne High School 1970A Easton Turnpike, Lake Ariel, PA 18436 | 9-12 | 5.4 mi |
Disclaimer:
School attendance boundaries provided by ATTOM Data Solutions and are for reference only. Contact the school directly to verify enrollment eligibility.
Price & Sales History for 707 Lakeview Dr E
Date
Details
Price
Change
Source
10/08/2026
Listed
$209,900
—
MLS
Disclaimer: Historical sales information is derived from public records provided by the county offices. Information is not guaranteed and should be independently verified.

Estimate the Cost
Estimate the Cost for 707 Lakeview Dr E
707 Lakeview Drive E, Lake Ariel, PA 18436 (MLS# PW263524) is a Single Family property with 2 bedrooms and 1 full bathroom. 707 Lakeview Drive E is currently listed for $209,900 and was received on October 08, 2026. Want to learn more about 707 Lakeview Drive E? Do you have questions about finding other Single Family real estate for sale in Lake Ariel? You can browse all Lake Ariel real estate or contact a Coldwell Banker agent to request more information.